
An Industrial Loft Renovation in Lansdale, Pennsylvania

One of Creative Contracting’s most distinctive remodeling projects was the renovation of a two-level luxury loft in Lansdale. Set within a multiunit industrial building, the residence begins on the third floor and features soaring ceilings, expansive windows, exposed ductwork, and substantial structural columns.
We photographed the completed project as our client prepared for a Christmas celebration. Her festive, maximalist décor offered the perfect finishing touch to a renovation designed to make the loft more functional, comfortable, and personal.
Remodeling Within an Industrial Framework
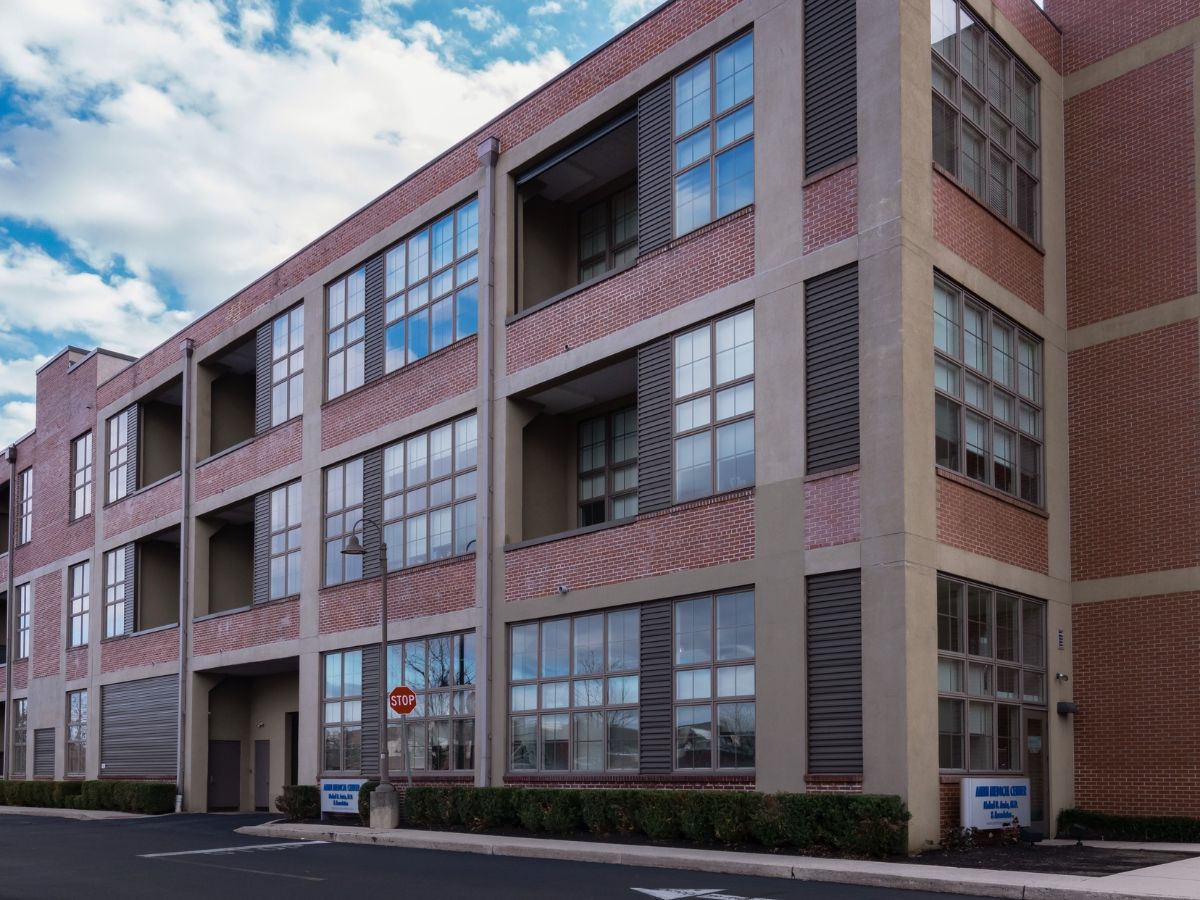
Working in a loft within a multiunit building called for careful planning around existing pipes, ductwork, and structural features. Rather than fighting the building’s character, the design embraces it—balancing contemporary finishes with the architectural details that make the space unique.
A Kitchen Made for Gathering
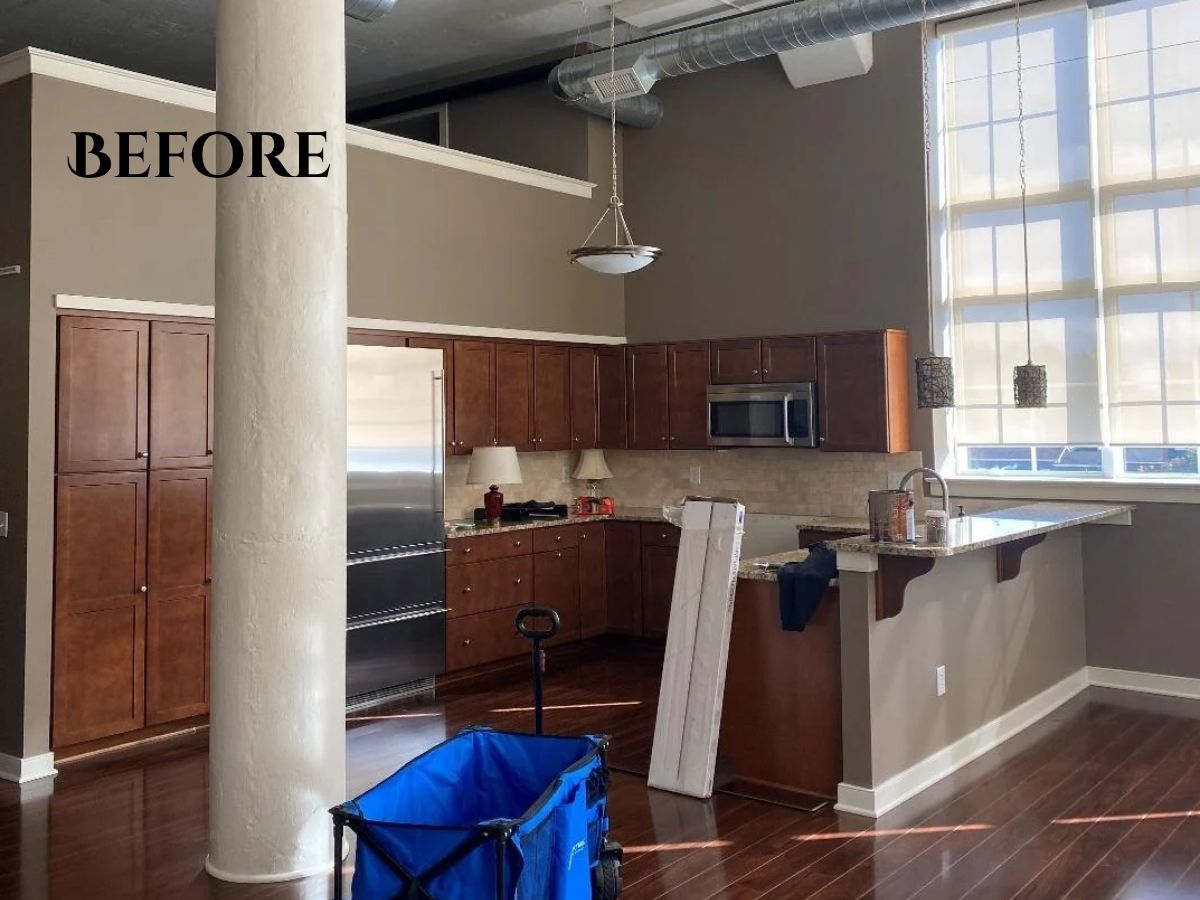
The original kitchen had traditional wood cabinetry and a small, multilevel peninsula. The remodel replaced that configuration with a longer, single-level peninsula, creating more seating, a generous work surface, and a better connection to the surrounding living and dining areas.
Sleek black cabinetry and understated hardware allow the striking Dekton surfaces to take center stage. Gold-toned veining carries across the countertop, waterfall edge, and backsplash, while circular fixtures from Visual Comfort bring warmth to the soaring space. Custom open shelving at the window adds storage and display space at the end of the expanded peninsula.

Single-level peninsula with seating.

The waterfall end, black cabinetry, dramatic Dekton backsplash, and window-side shelving.

A second angle shows how the peninsula opens toward the rest of the loft.
A New Full Bathroom, Thoughtfully Fitted In
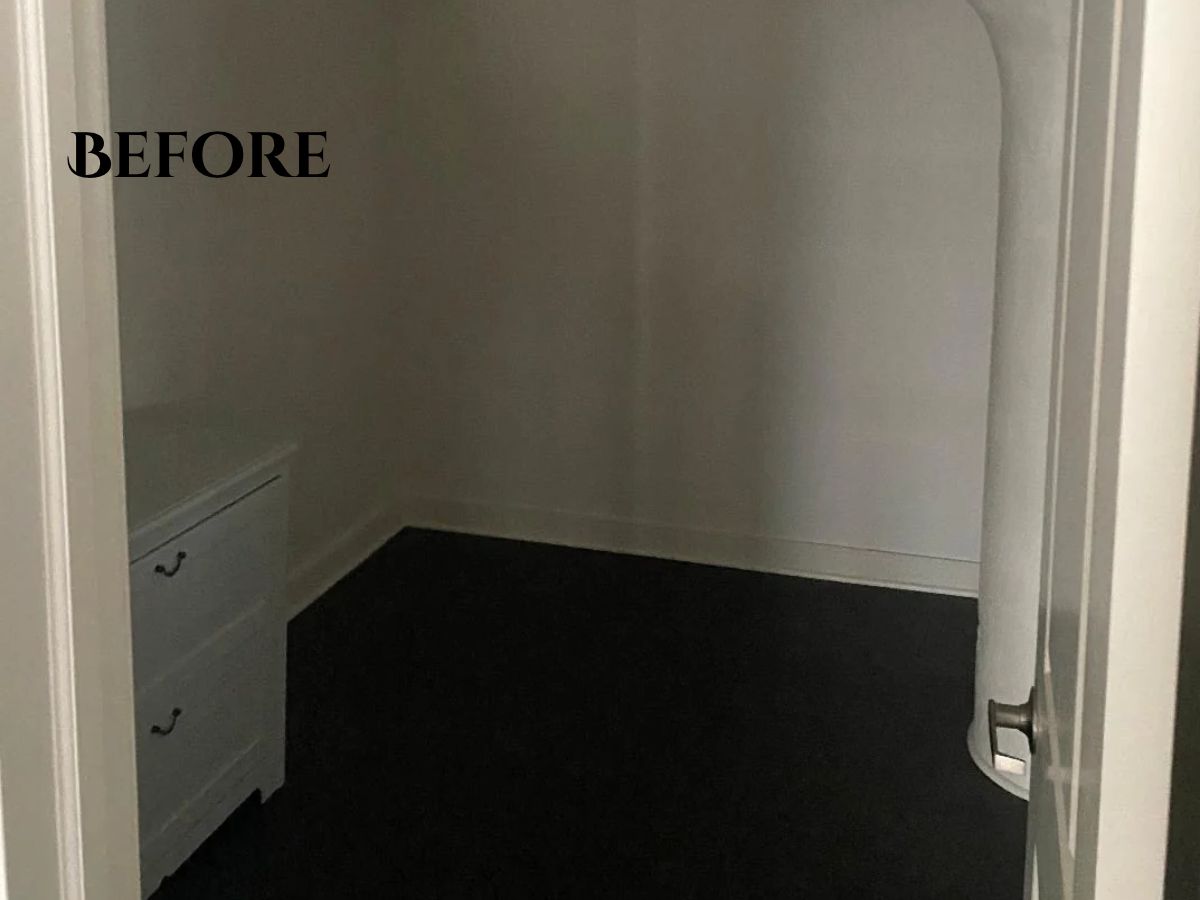
On the loft’s upper level, an existing room was transformed into an entirely new full bathroom. The prominent industrial column and overhead elements made the layout especially challenging, and the work needed to respect the existing building systems and preserve the dark bamboo flooring in the adjoining space.
The result is a distinctive bathroom with richly textured dark tile, a tub-and-shower enclosure, warm metal finishes, and a wood-front vanity. The room feels cohesive with the loft’s industrial character while offering welcome privacy and convenience for guests and the nearby home office.

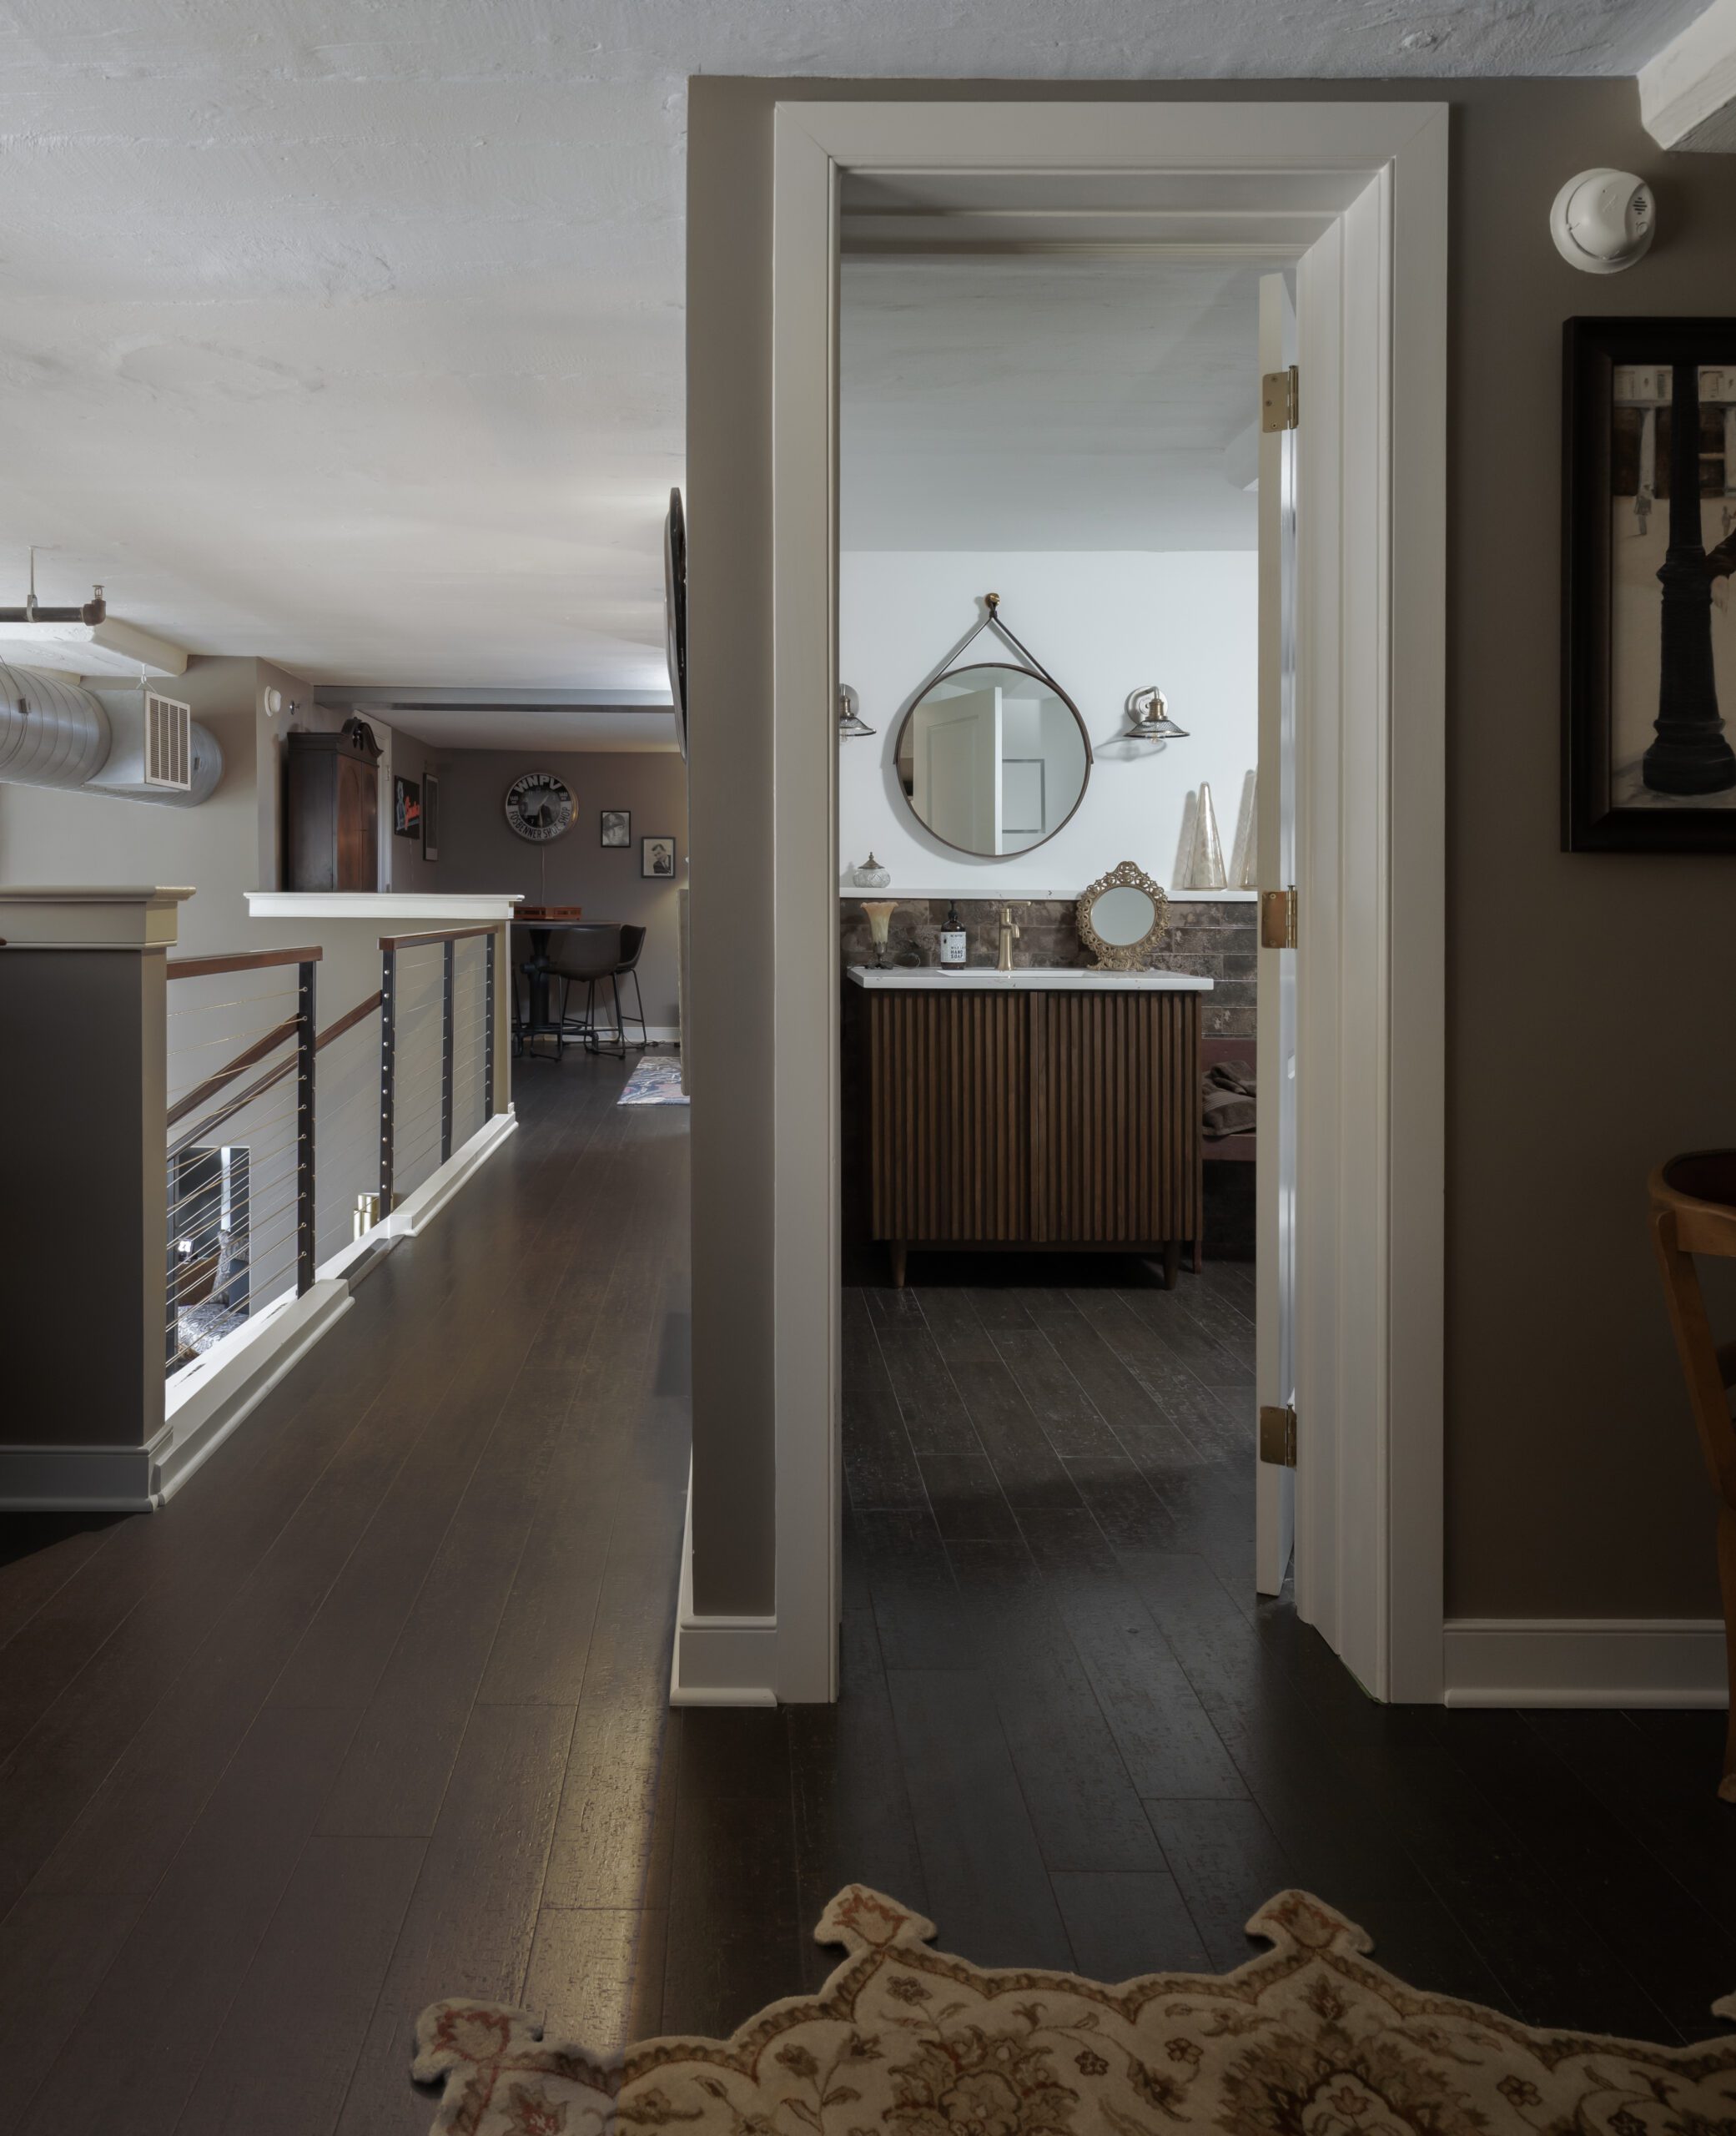
The new bathroom as seen from the upper-level hallway, where the existing dark flooring remains.
A First-Floor Bathroom with Personality
The existing full bathroom was functional but understated.
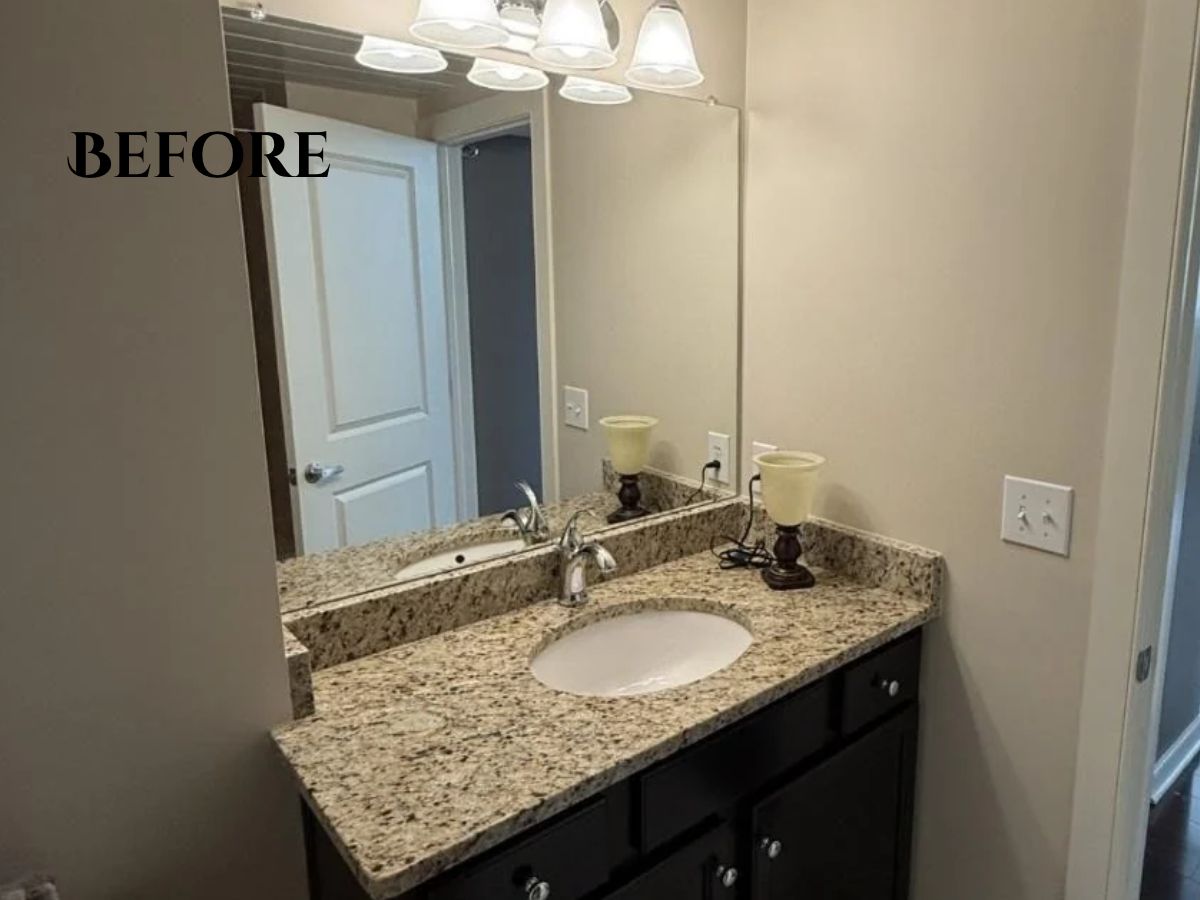
New tile, Art Deco-inspired wallpaper, a geometric mirror, and a custom high-sheen stainless steel vanity give the room a striking new identity. Reflective finishes and dramatic lighting make this smaller space feel like a design destination in its own right.

Industrial Character, Holiday Warmth
This project shows how thoughtful remodeling can bring new function and personality to a space without erasing what makes it special. The expanded kitchen welcomes a crowd, the updated first-floor bathroom makes a statement, and the new upper-level bathroom solves a practical need—all within the constraints of a distinctive industrial loft.
With the client’s holiday decorations in place, the finished home feels every bit as warm and inviting as it is dramatic.

Considering a Renovation?
Creative Contracting helps homeowners reimagine kitchens, bathrooms, and challenging spaces with thoughtful design and skilled craftsmanship. Whether you’re ready to transform a single room or rethink your home’s layout, Bob and Kim would love to hear about your ideas. Schedule a chat with Bob and Kim to explore the possibilities for your home.