
From Dated and Divided to a Beautiful Bathroom Retreat
This circa-1980s bathroom was functional, but definitely tired and ready for a transformation. As was popular at the time, the long, narrow space was divided into two separate rooms.
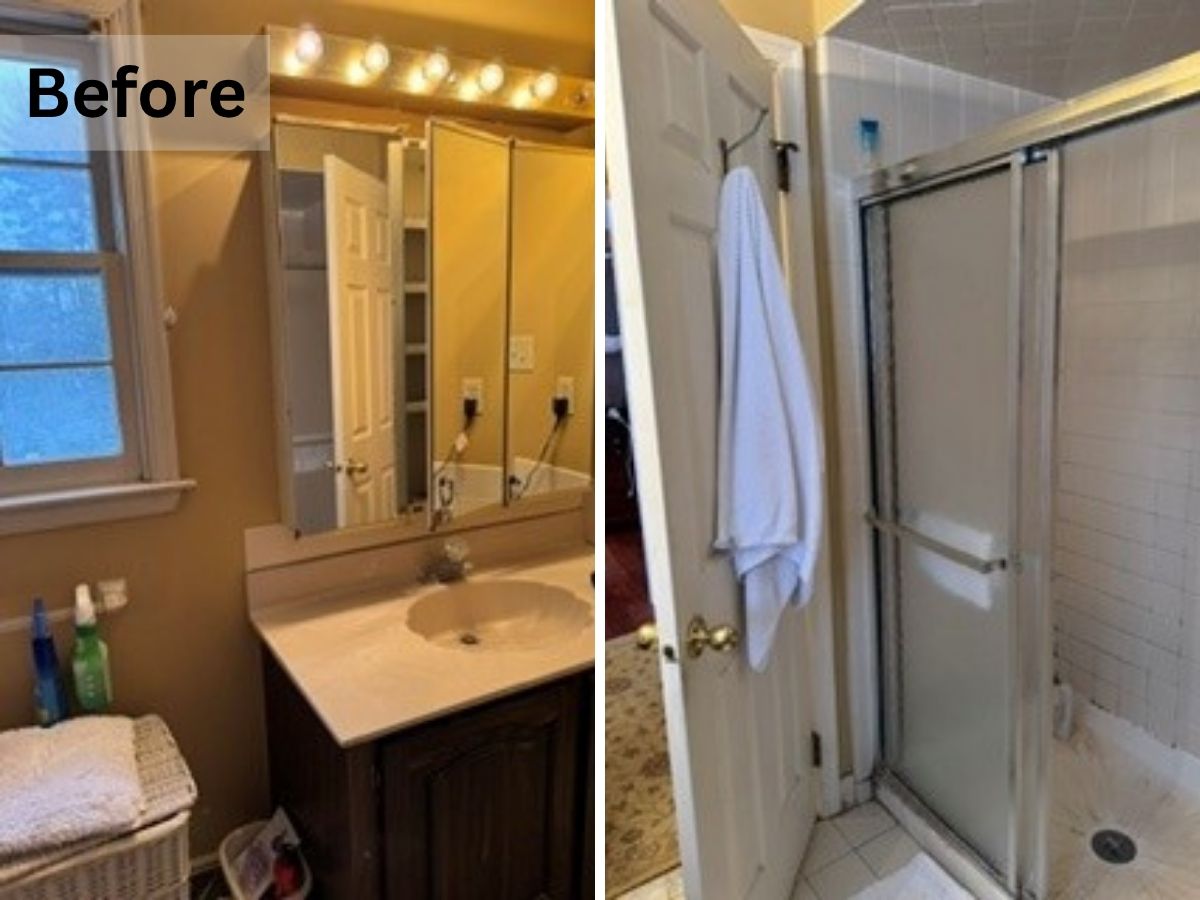
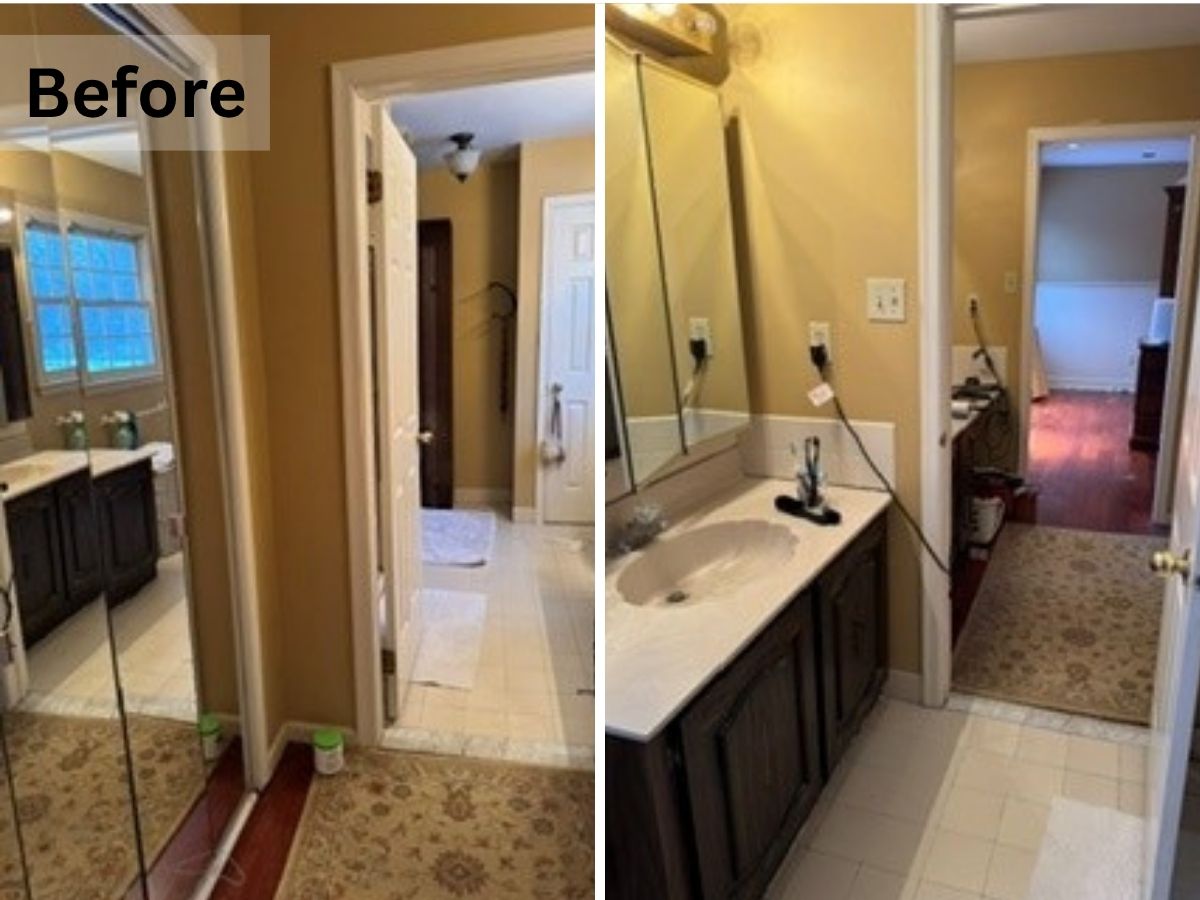
The first housed a closet with mirrored bifold doors and a makeup vanity. From there, you entered a typical builder-grade bathroom with a single vanity, small window, standard shower, and shallow linen closet.
Although the existing layout worked for the couple’s basic needs, it lacked adequate storage and no longer reflected how they wanted to use the space. After more than 30 years, it was time for a complete reinvention.
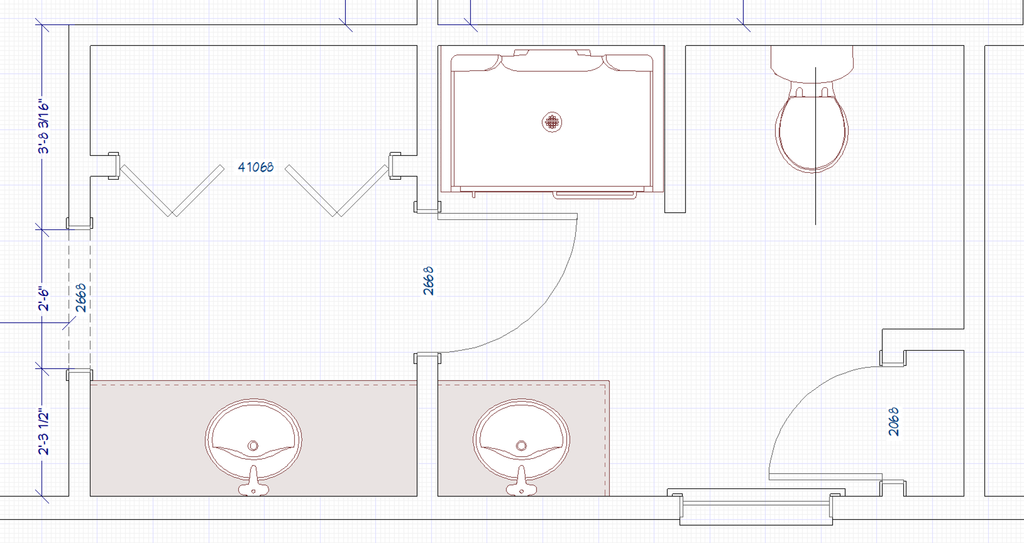
Rather than simply replacing the cabinetry, tile, and shower, we designed a luxurious, functional retreat with thoughtful storage, heated floors, and a spacious custom shower.
Designing Within a Long, Narrow Space
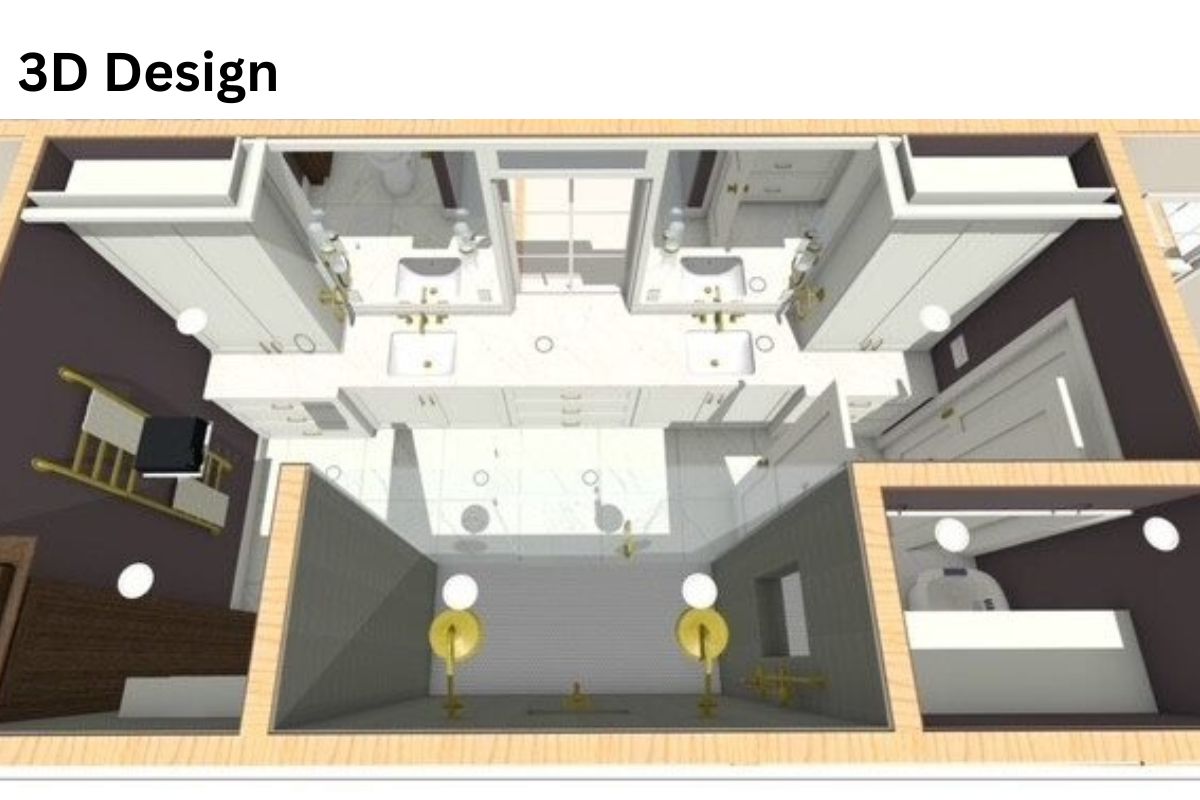
This project presented an interesting design challenge: how do you make a long, narrow bathroom feel spacious and luxurious without dramatically changing the plumbing?
The clients knew exactly what they wanted. A bathtub was not on their wish list. Instead, they wanted an expansive vanity space, plenty of storage, and a generous shower.
From a budgeting standpoint, it made sense to keep the toilet in its original location and work with the existing shower plumbing as much as possible. This allowed us to invest the budget where it would have the greatest impact.
Our goal was to create a spacious, cohesive room with a long expanse of cabinetry running from one end of the bathroom to the other. We also wanted to give the shower more depth and visual presence while incorporating separate niches for convenient storage.
Make Every Inch Count
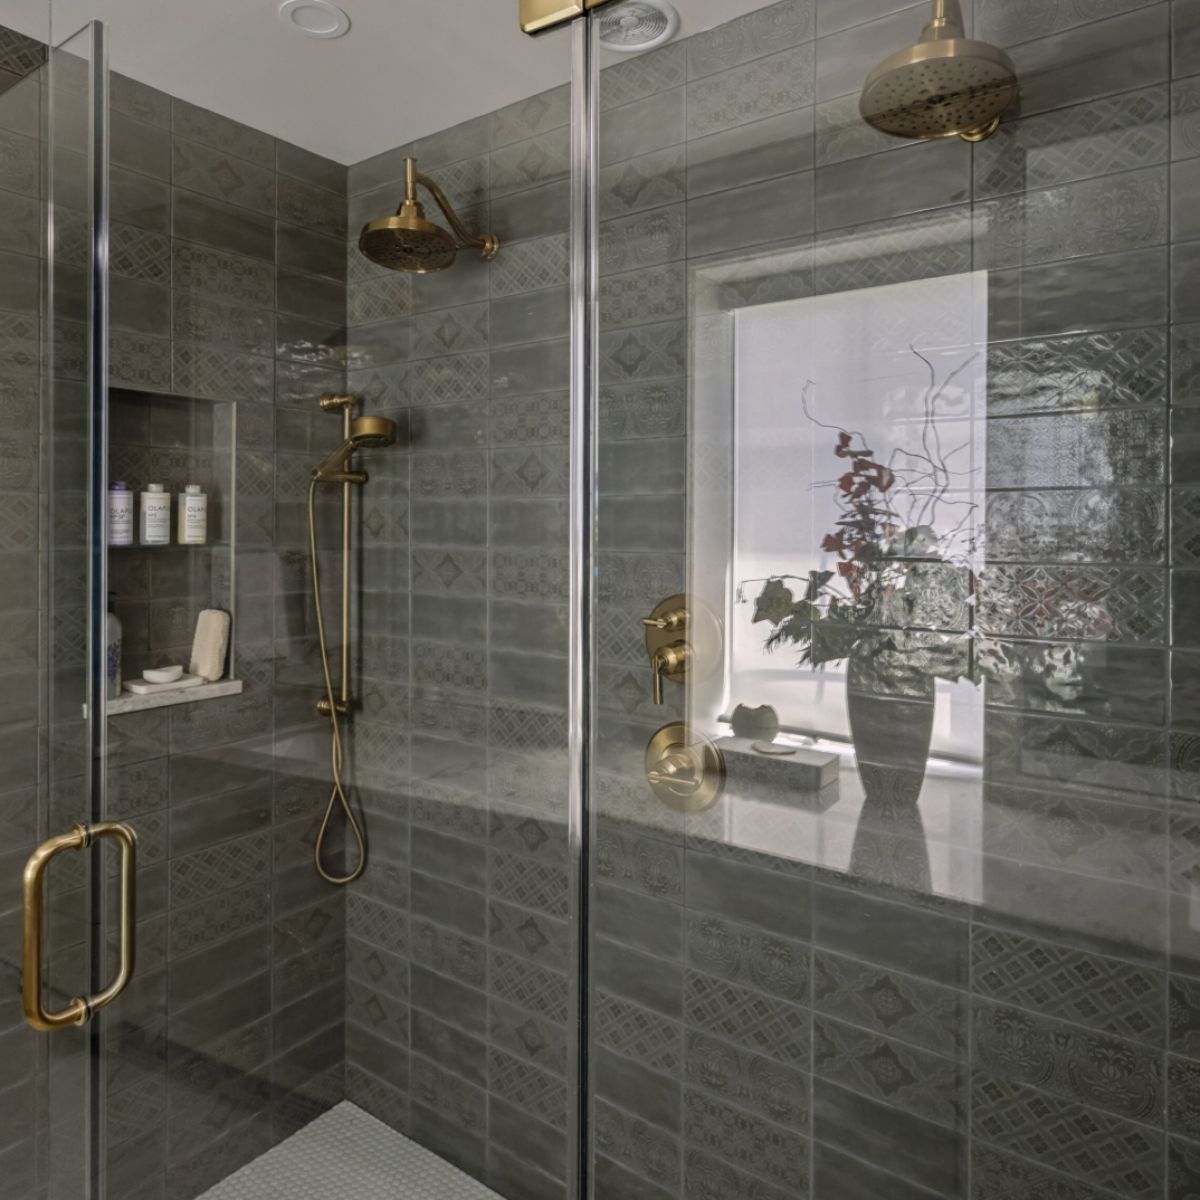
To gain valuable inches inside the shower, we removed the confining door frame and incorporated frameless glass. This simple change opened up the shower visually and physically, making it feel much larger. Reorienting the shower heads to the back wall vs. the short narrow wall also helped the shower feel grand, not long and narrow.
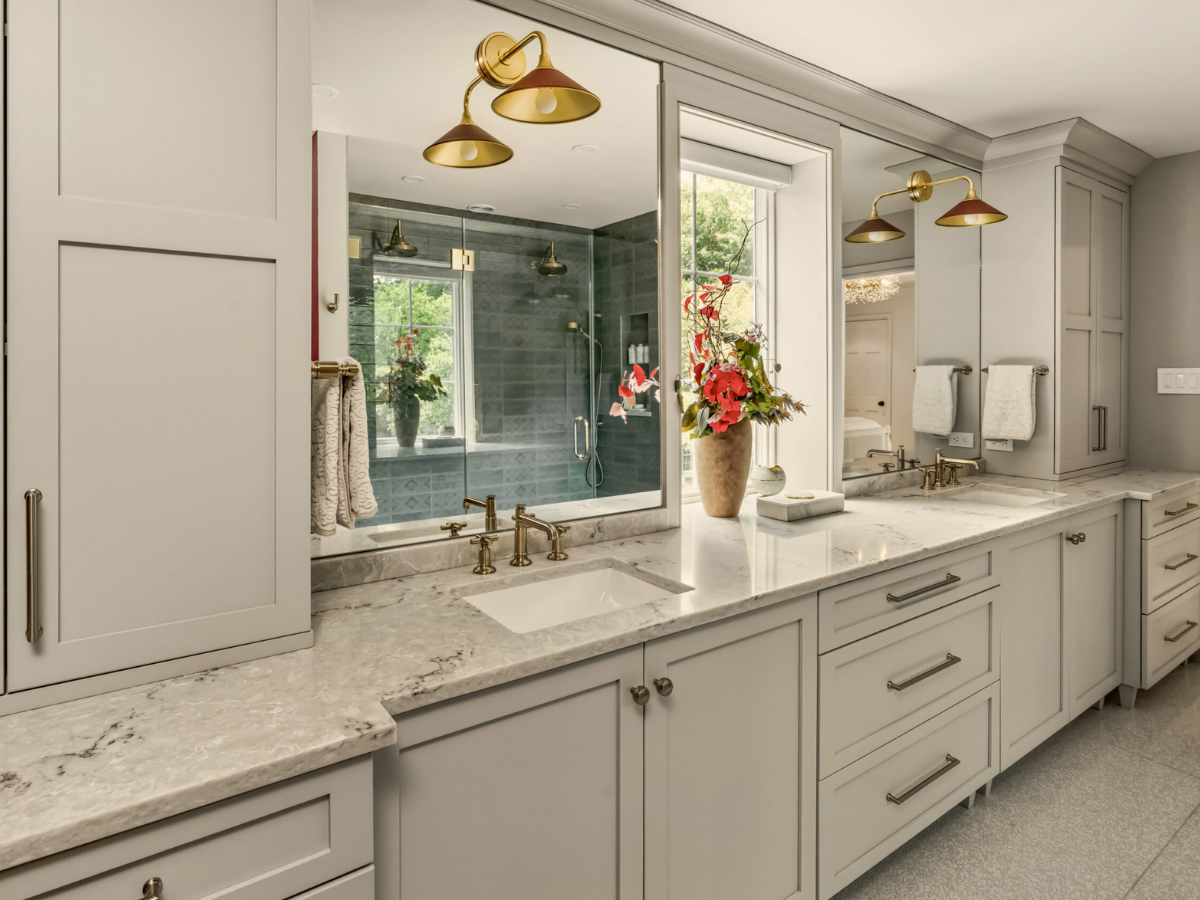
To balance the long run of cabinetry, we designed custom tall cabinets at either end, creating additional storage while giving the vanity area a more finished, furniture-like appearance. A large, bright window and custom-trimmed mirrors bring light and openness to the space.
We also varied the depth of the countertop to visually break up the length of the cabinetry and added dimension to the room. Relocating the window to the center of the vanity, not only provides a beautiful view of the private backyard, but also adds a lot of natural light.
The result is a bathroom that feels spacious, luxurious, and highly functional—proof that even a challenging, narrow footprint can become a beautiful retreat when every inch is thoughtfully designed.
Thoughtful Selections Bring the Design to Life
Once the design was finalized, we turned our attention to the finishes and details that would make this bathroom truly unique. The selections were chosen with a nod towards Old World elegance, while creating a space that feels fresh and inviting.
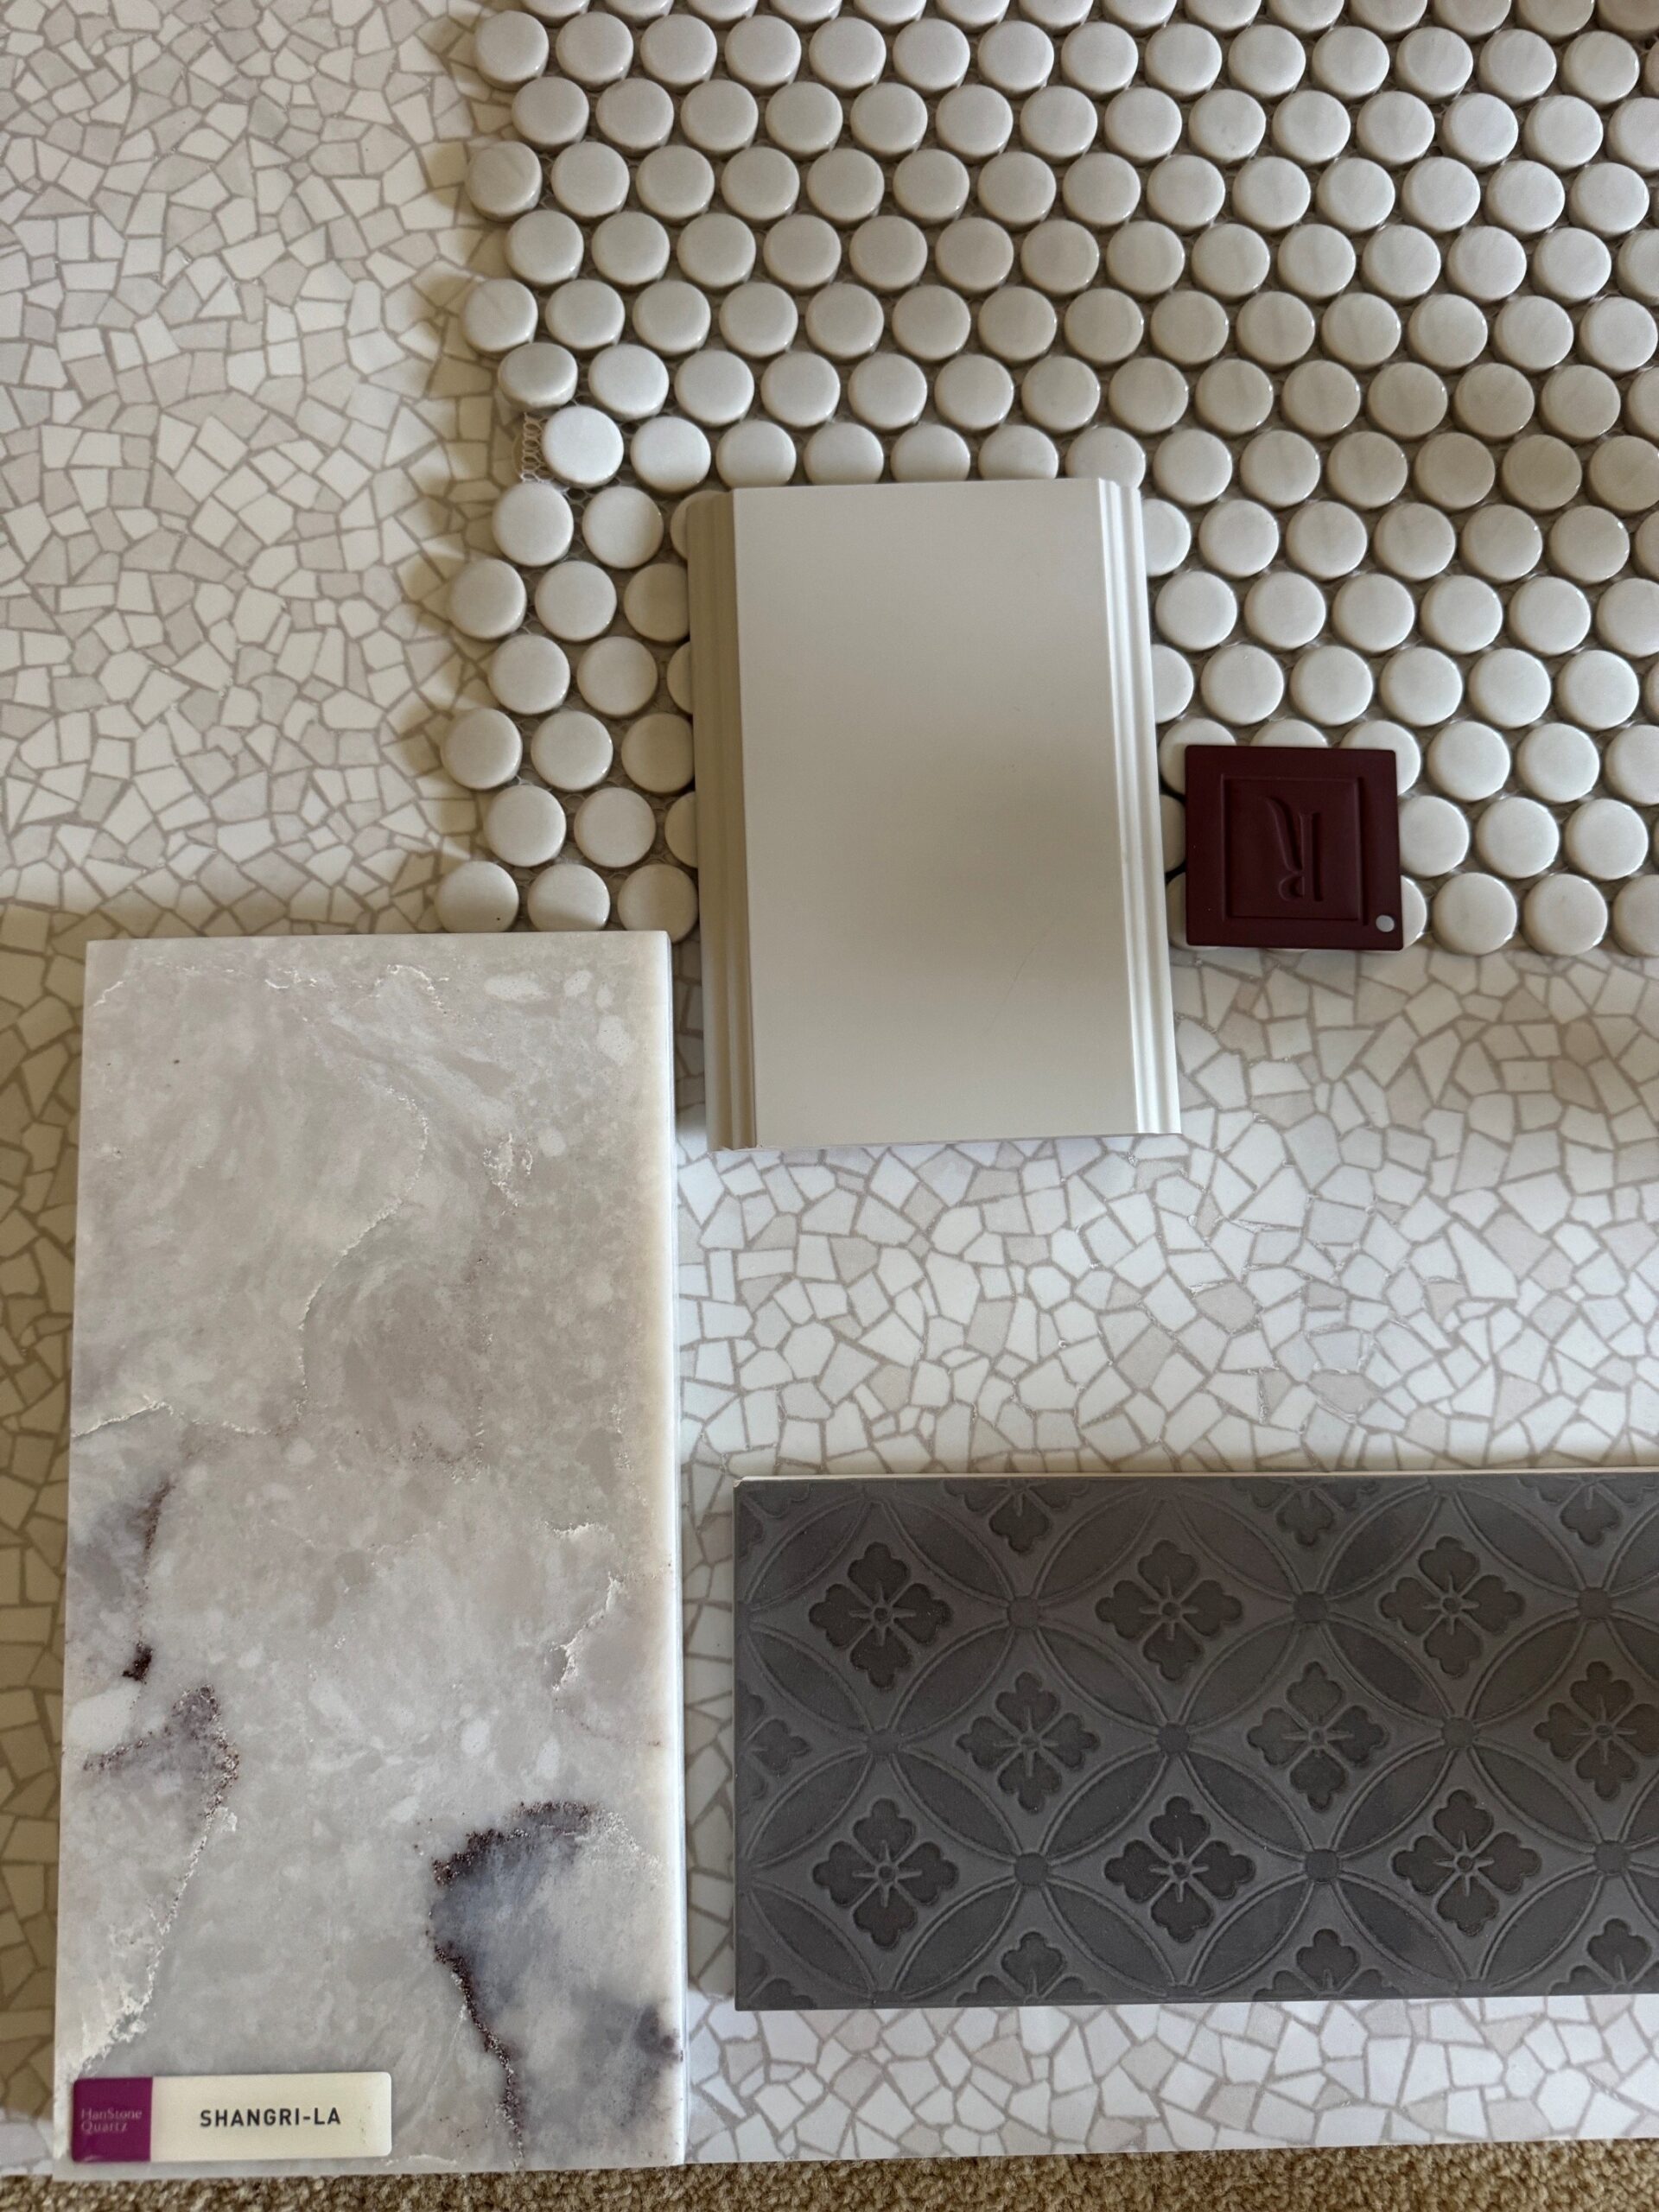
For the shower, we selected a beautiful Venetian lace-patterned tile, which was installed individually to create a carefully balanced, random pattern. The results adds texture, movement, and a touch of timeless European character. A coordinating penny tile was selected for the shower floor, complementing the larger-scale terrazzo-style floor tile throughout the bathroom.
And because comfort is just as important as beauty, the bathroom floor is heated—a welcome luxury on cold mornings and a treat for bare feet.
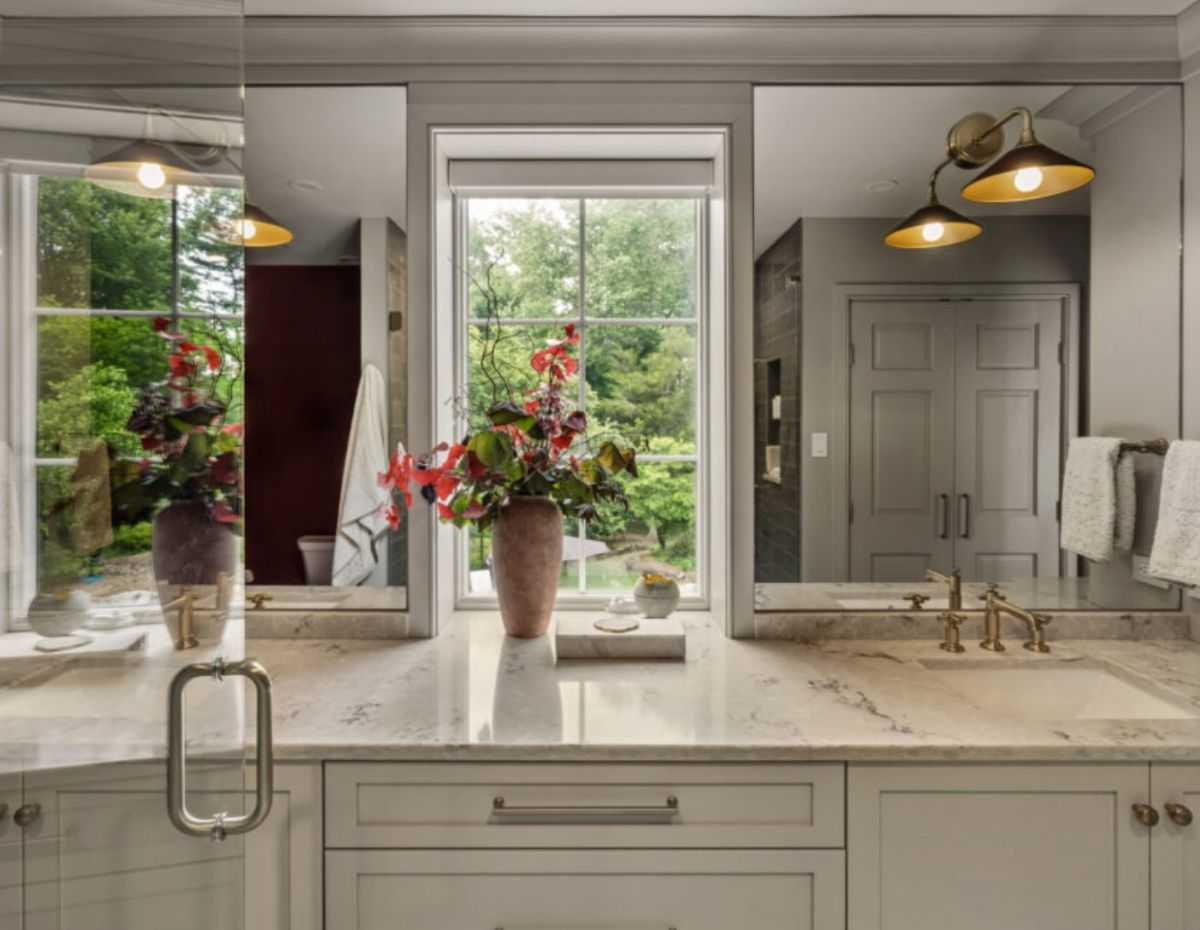
The custom cabinetry is painted Benjamin Moore Shale, a soft taupe-gray that brings warmth and sophistication to the space. We carried the same color onto the trim and closet doors for a cohesive, tailored look.
The ceiling is panted Benjamin Moore Cultured Pearl, which is also used in the adjoining bedroom. Extending this color palette beyond the bathroom creates a seamless transition between the two spaces.
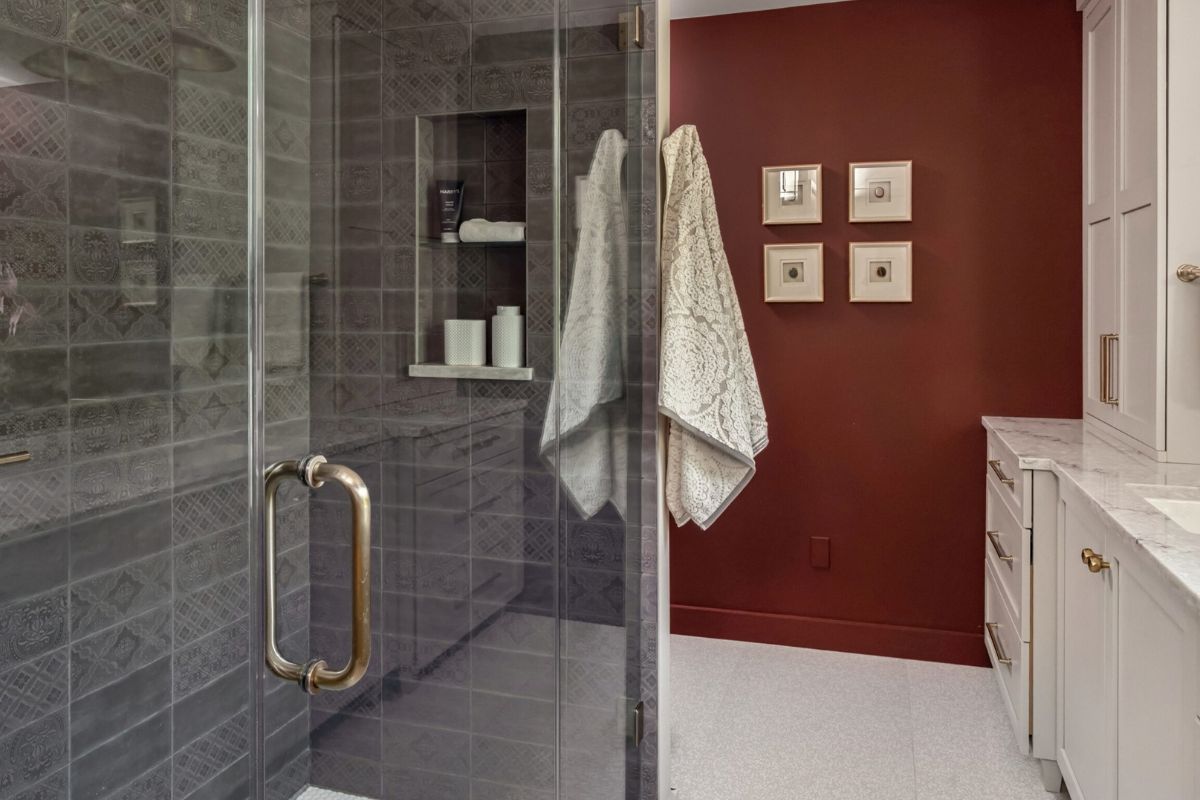
For a dramatic finishing touch, we introduced Benjamin Moore Sommelier, a rich burgundy, on the far wall and around the toilet area. This deep, sophisticated color adds depth and contrast while beautifully complementing the custom light fixtures from Rejuvenation. Replacing the outdated Hollywood-style vanity bulbs with these distinctive fixtures gave the room the polished finishing touch it needed. Hanstone Quartz installed by Onur Marble and Granite is an elegant, durable surface, custom templated for the perfect fit and design.
The combination of warm neutrals, rich burgundy, classic tile patterns, custom cabinetry, and thoughtful lighting creates a bathroom that feels both timeless and distinctly personal.
Let’s Talk Fixtures and Hardware
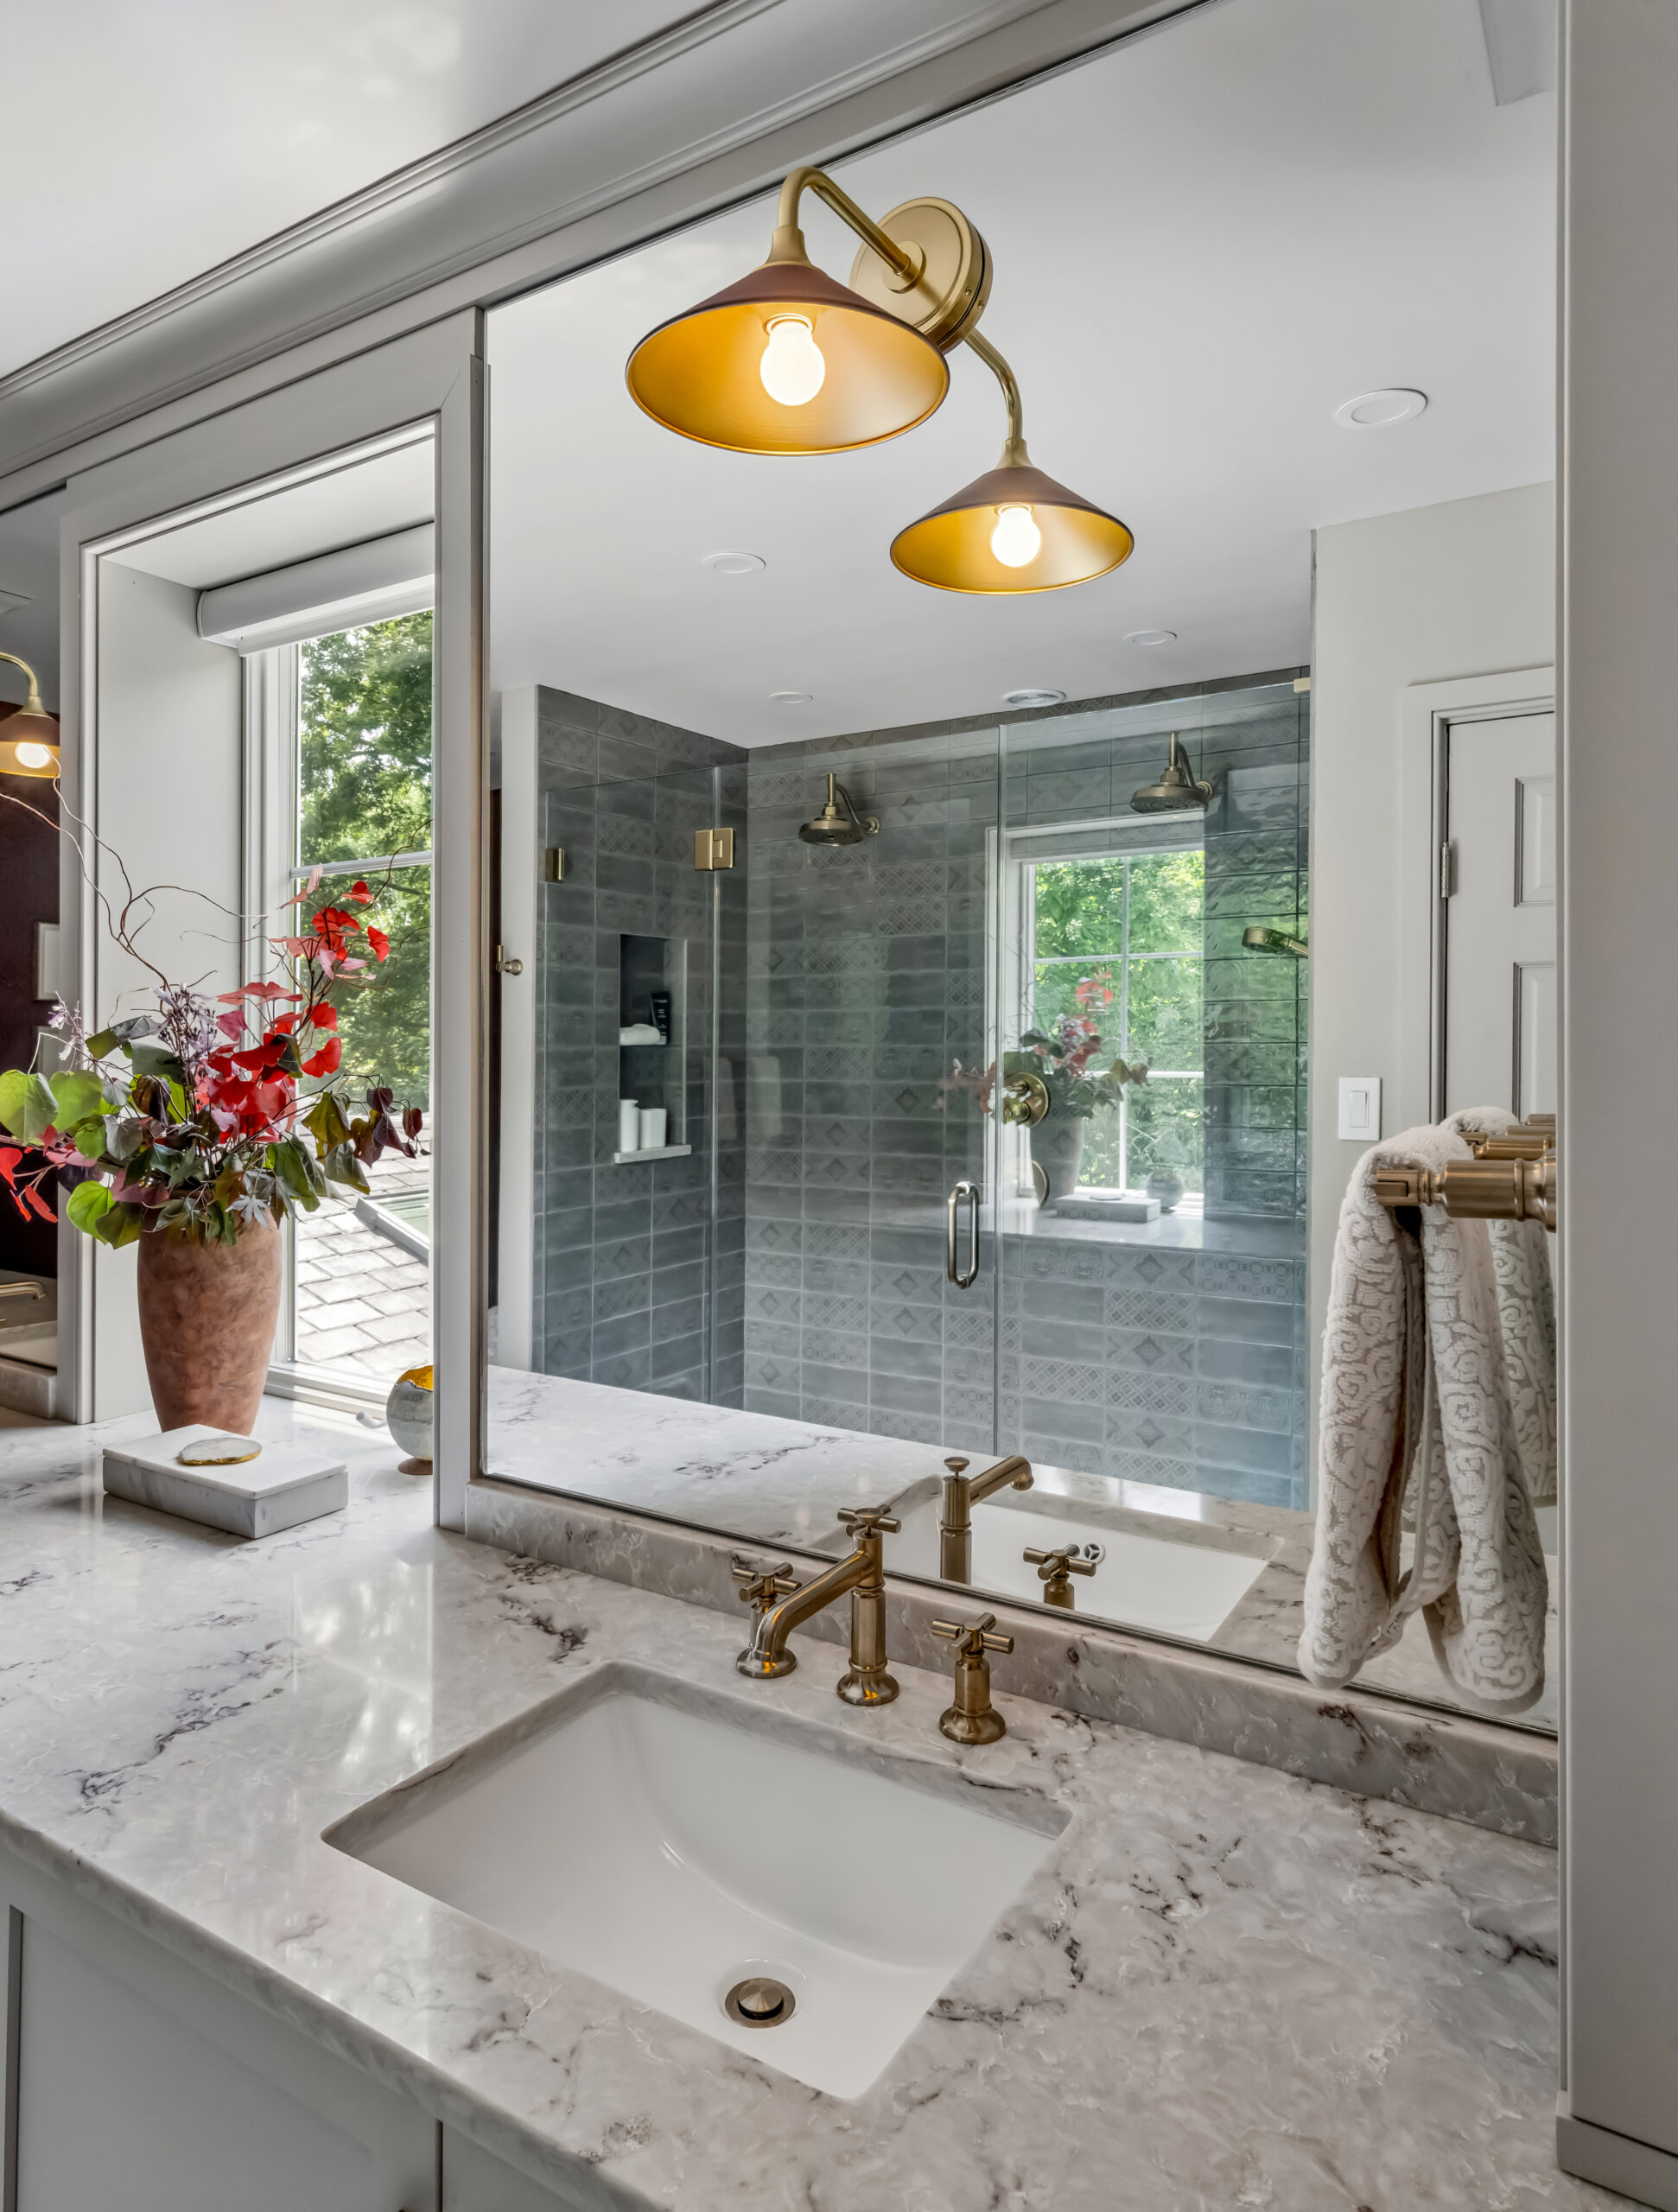
The fixtures and hardware are where the Old World character of this bathroom really comes to life.
We selected Brizo Invari faucets with cross handles in Luxe Gold, a beautiful choice that reinforces the timeless, Old World feel of the design. As expected from a designer brand like Brizo, the faucets are as beautiful as they are beautifully crafted. Coordinating shower fixtures and hand towel bars carry the Luxe Gold finish throughout the space, creating a cohesive and elegant look.
The faucets are paired with Top Knobs hardware in Champagne Bronze, a combination that complements the cabinetry beautifully. We especially love the way the Kingsmill knob works with the detailed cross handles of the faucets. The shapes share a classic quality without being overly ornate, creating just the right balance of traditional elegance and updated sophistication.
These details may seem small, but they are what bring the entire design together. The right fixtures and hardware add jewelry to a room, and in this bathroom, they provide the perfect finishing touch.
Storage Needs Met with Hidden Extras
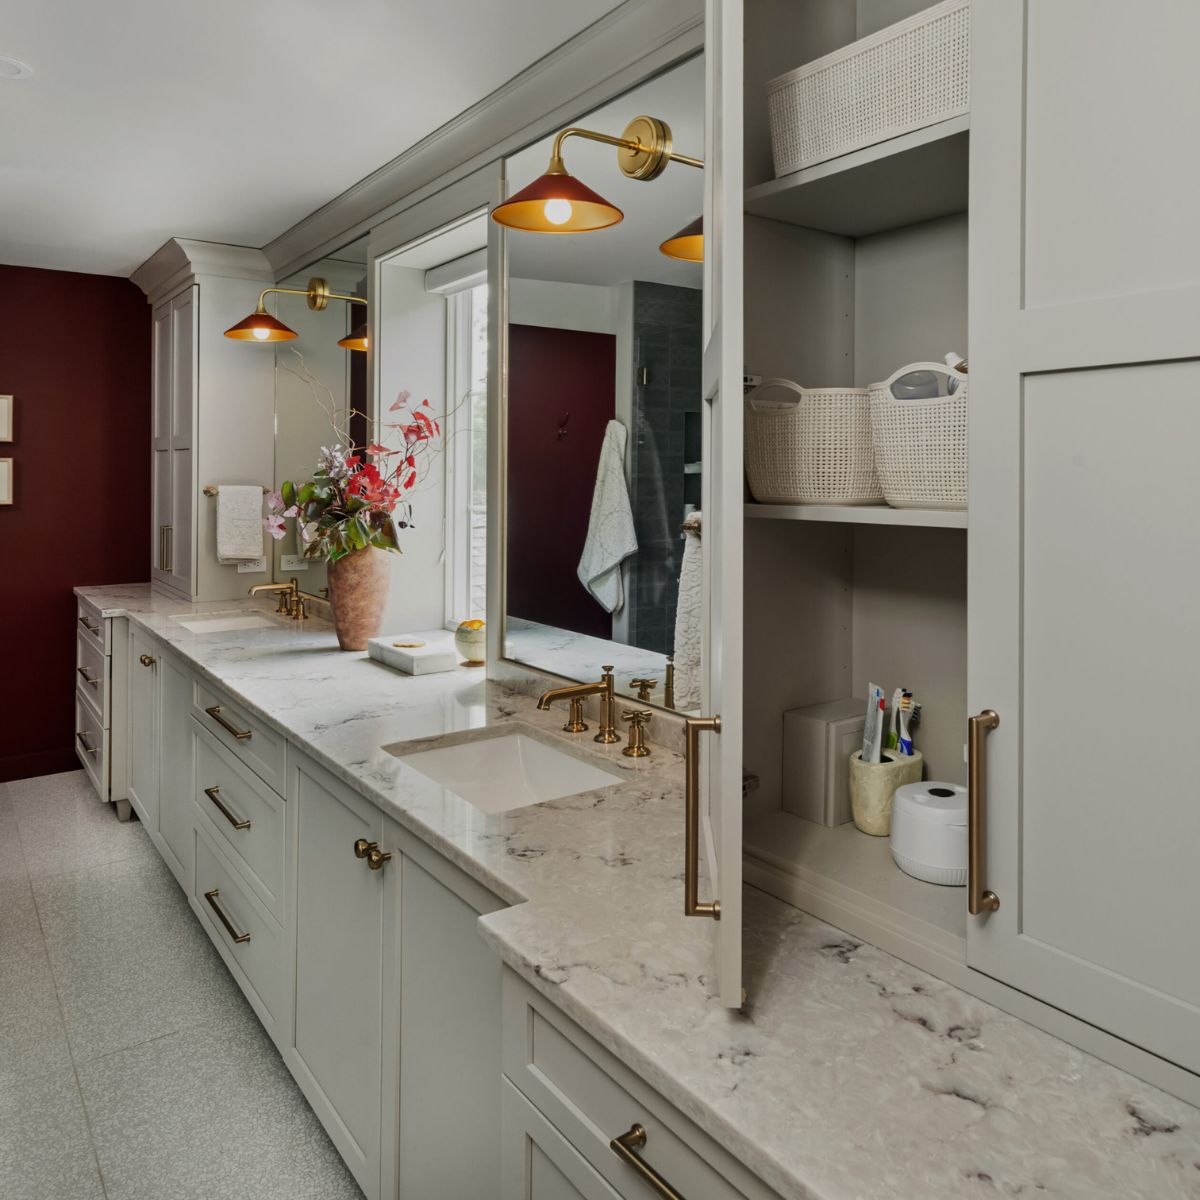
Good bathroom design is about more than what you see—it’s also about how the space works behind the scenes. In this remodel, we made sure that every inch of storage was thoughtfully planned, with plenty of practical features tucked neatly out of sight.
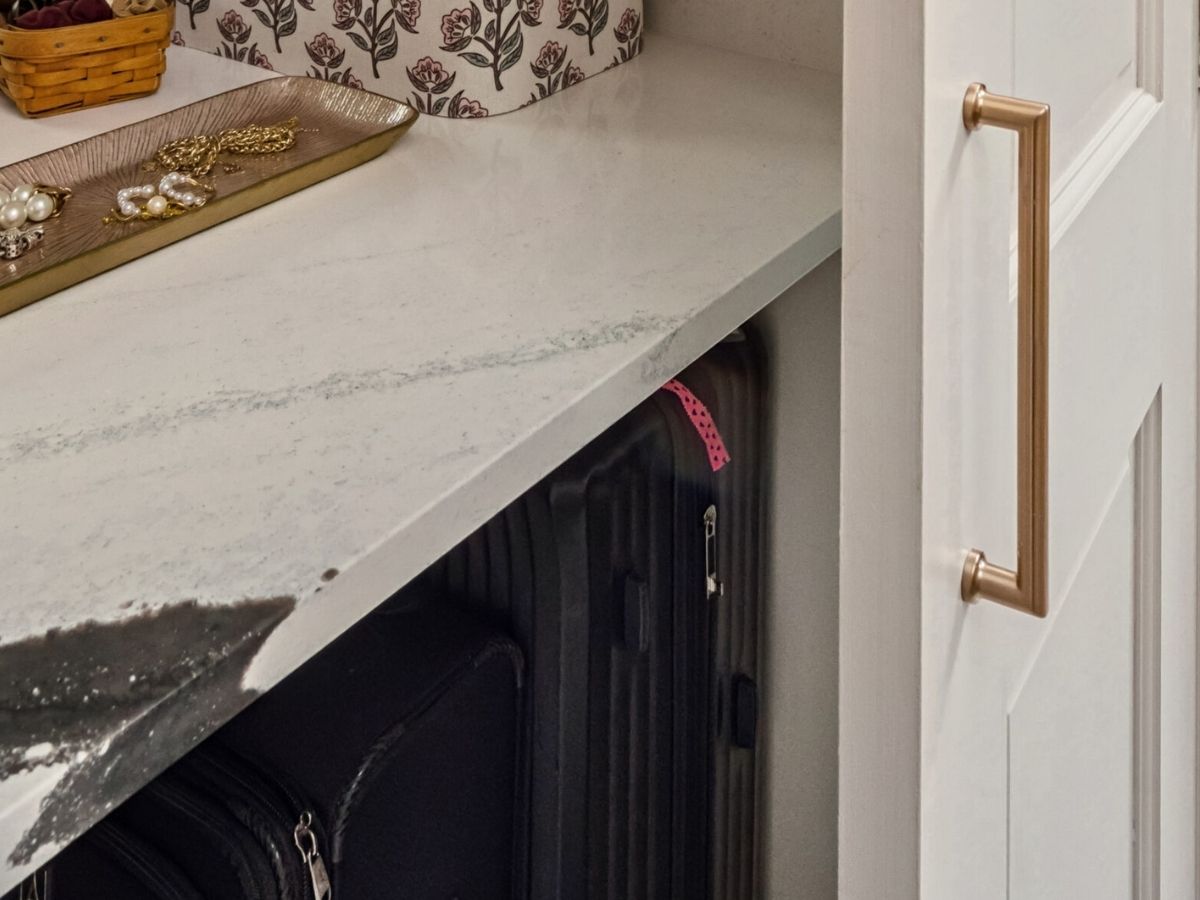
The large, deep closet provides generous storage while also incorporating extra counter space for hair styling, keeping everyday tools organized and eliminating visual clutter. There’s even enough room underneath the counter for rollaway luggage, making the closet work beyond the typical bathroom routine.
The tall cabinetry is packed with hidden conveniences. Interior electrical outlets allow electric toothbrushes, razors, cell phones, and other devices to be plugged in and charged behind closed doors, keeping countertops clean and cords out of sight.
Privacy was also carefully considered. The window features a remote-controlled shade, making it easy to adjust privacy and natural light with the touch of a button. A pocket door at the bathroom entrance takes up less visual and physical space than a traditional swinging door, making the narrow footprint feel more open.
And because the best storage solutions make everyday tasks easier, we incorporated pull-out laundry bins and a built-in trash receptacle directly into the cabinetry. The result is a bathroom that looks calm and uncluttered while quietly working hard behind the
scenes—a perfect example of how custom design can turn storage needs into seamless,
beautiful solutions.
A Beautiful Transformation Design for Real Life
This primary bathroom remodel shows how thoughtful design can transform even a challenging space. By rethinking the layout, maximizing storage, and choosing materials and details that reflect our clients’ style, we created a warm, elegant retreat that is both beautiful and highly functional.
From heated floors and a spacious custom shower to pull-out storage, hidden outlets, and custom cabinetry, every detail was designed to make everyday life a little easier.
Have a space that isn’t working the way you want it to? Let’s talk about what’s possible. Reach out to the Creative Contracting team to get a conversation started about your next project.