
Honoring the Past, Designing for Today
Every home has a story. For this beautiful estate home in Rydal, Pennsylvania, the story began with a traditional 1950s layout – a narrow galley kitchen tucked away at the back of the house. While charming, it no longer reflected how today’s families cook, entertain, and spend time together.
Our clients envisioned a bright , open kitchen that would become the true heart of their home.
The Challenge
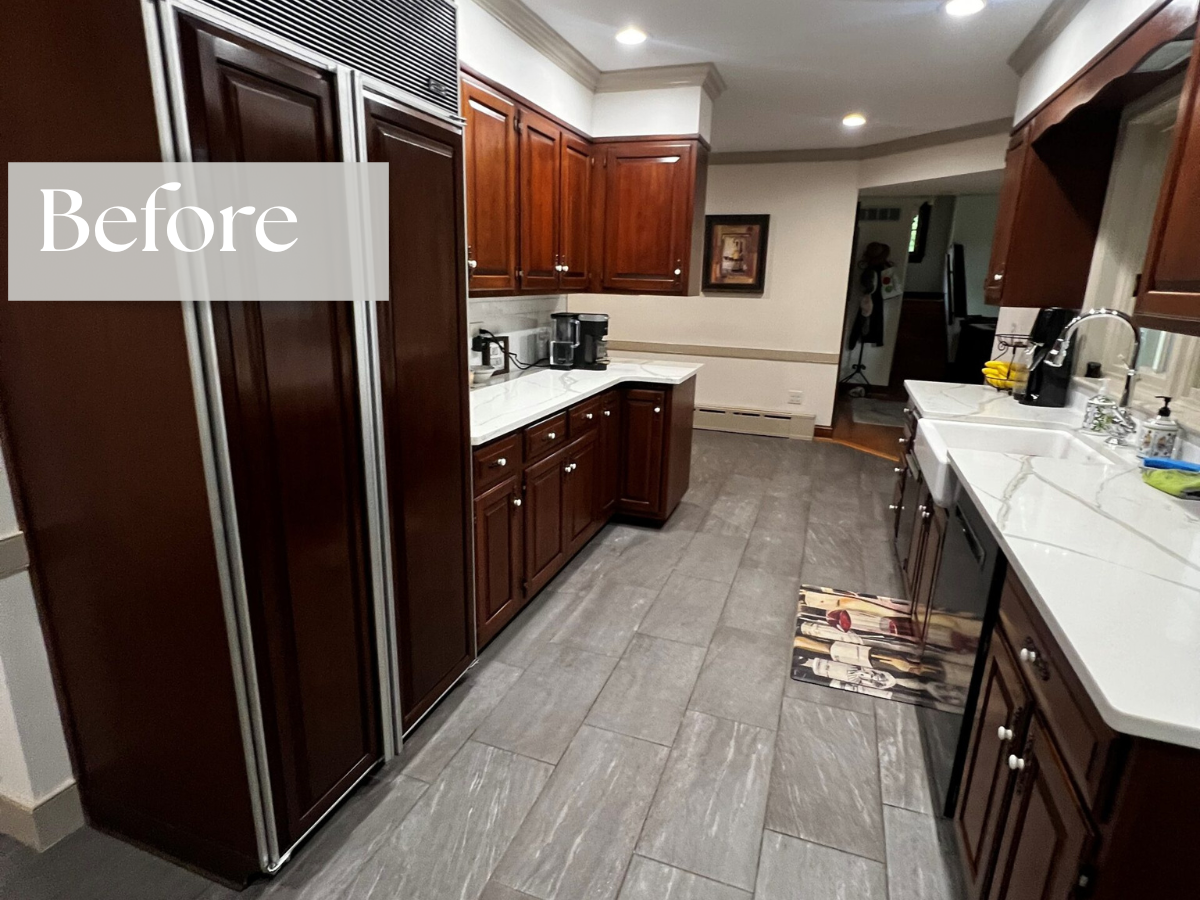
The existing kitchen was separated from the formal dining room by a structural wall, leaving the cooking area feeling isolated, dark, and disconnected from the rest of the home.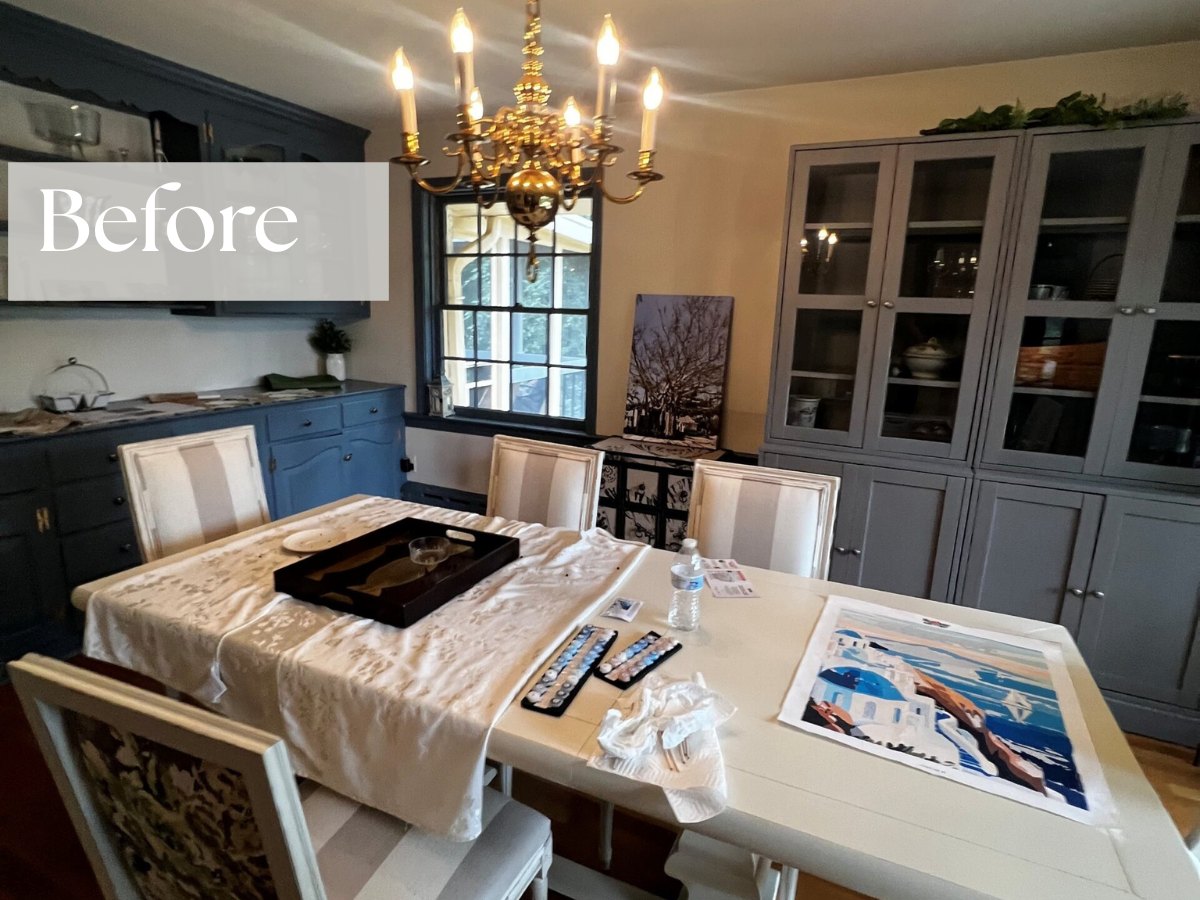
Instead of simply updating cabinets and countertops, Creative Contracting completely reimagined how the first floor could function while respecting the home’s original architecture.
Designing an Open Floor Plan
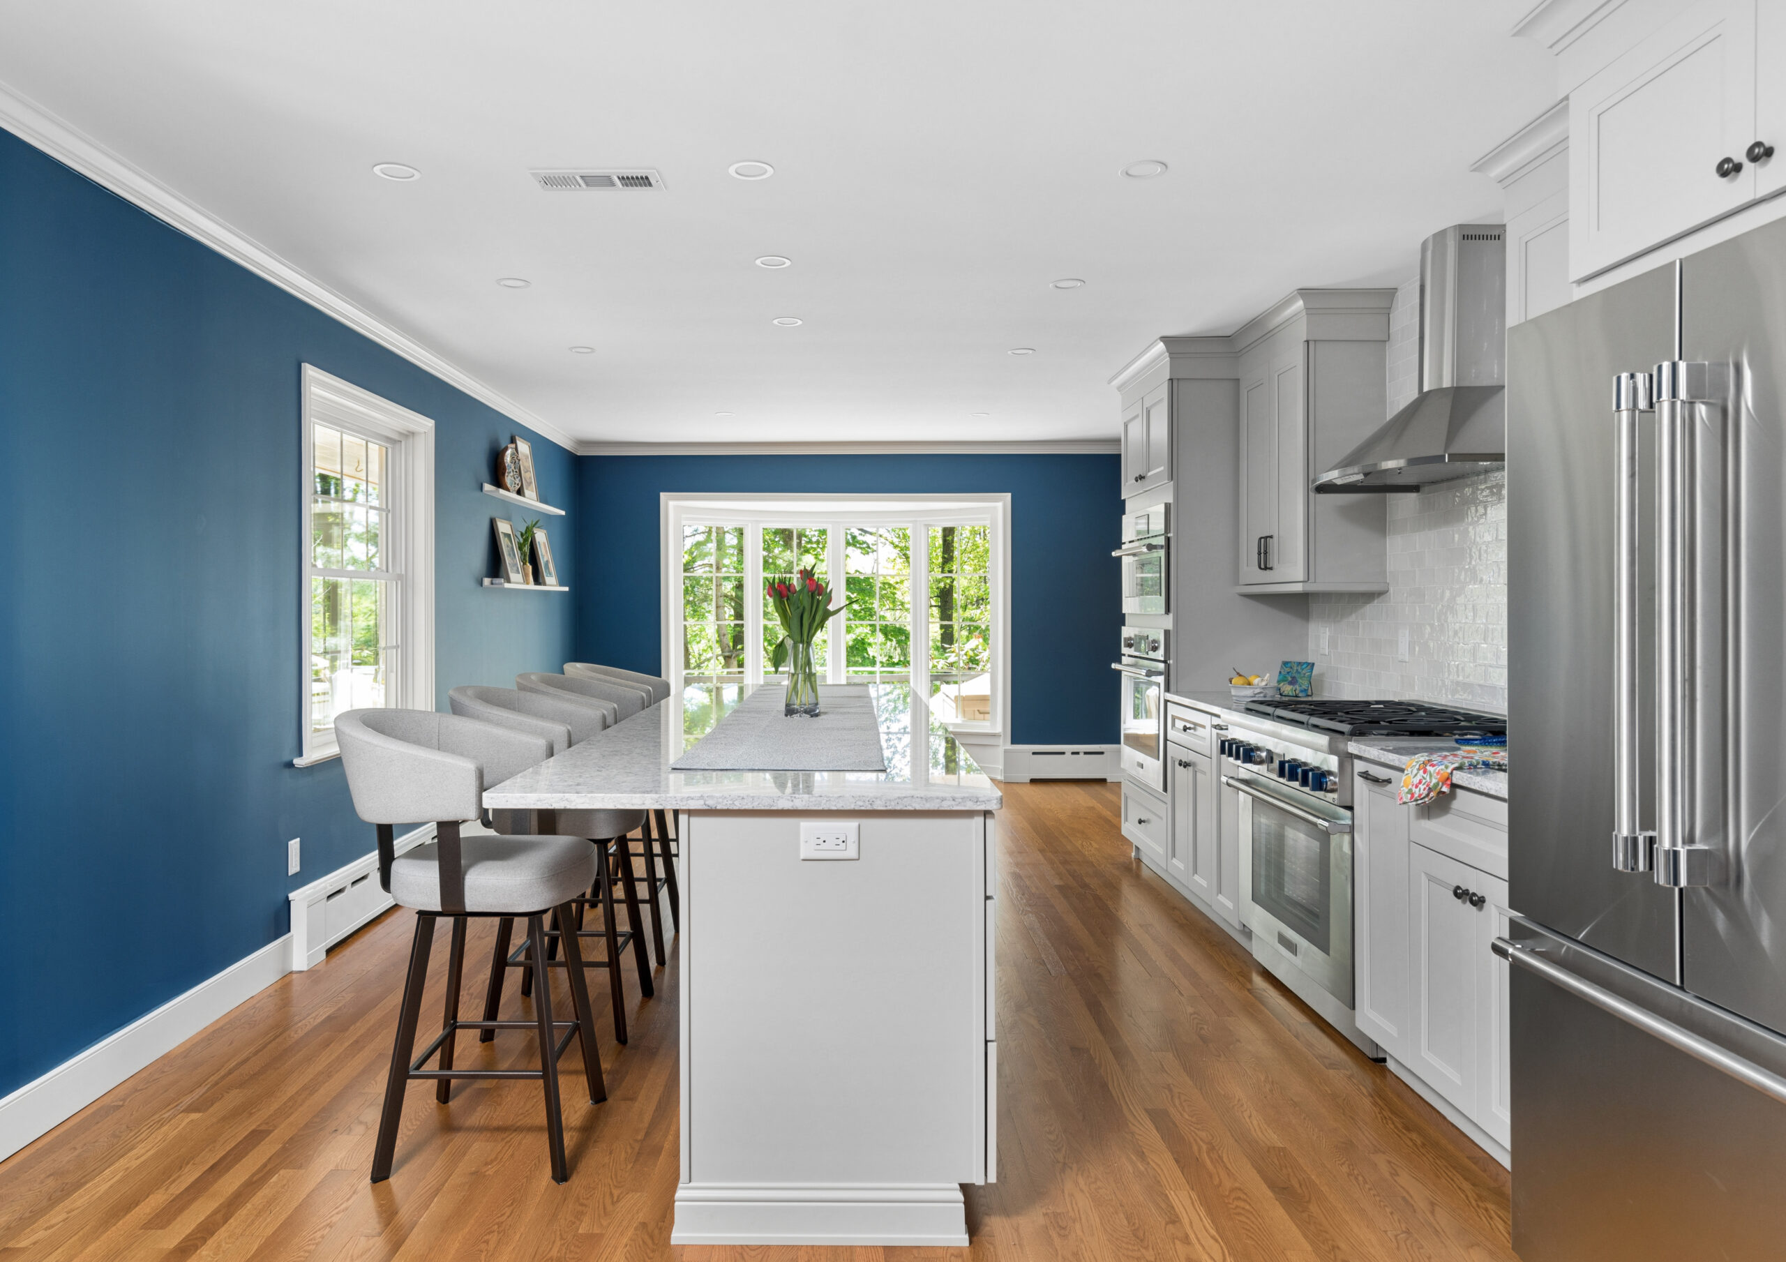
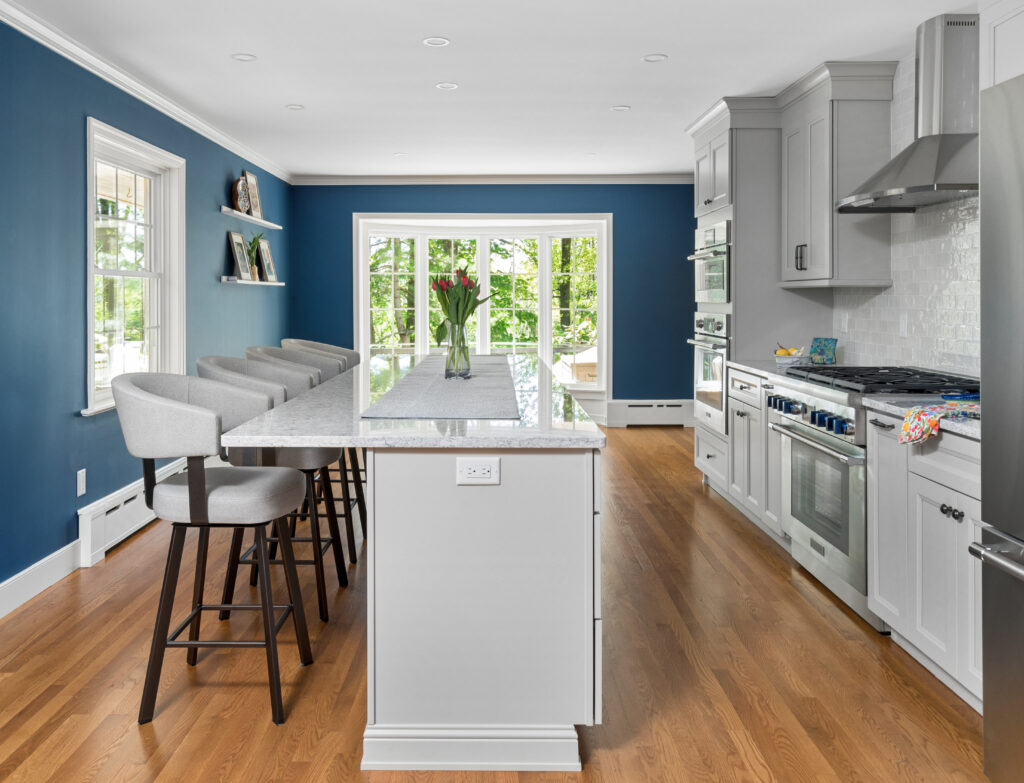
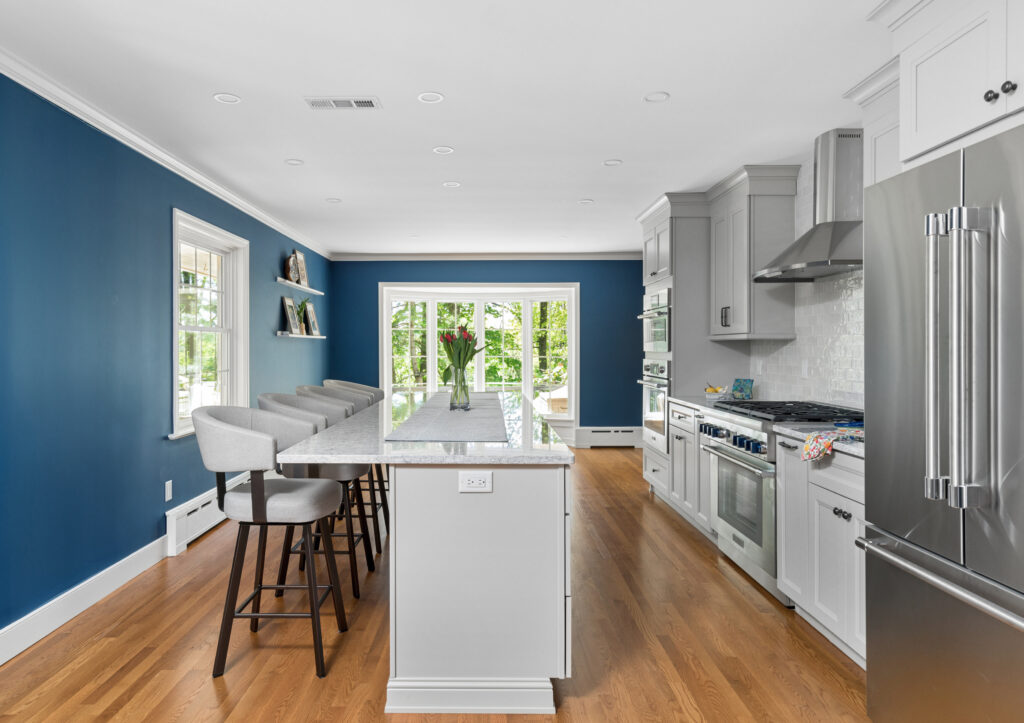
Our boutique design team developed custom layouts that helped the homeowners visualize the possibilities before construction began. Removing the wall between the dining room and kitchen created a spacious open-concept design with a large entertaining island, expanded cabinetry, improved traffic flow, comfortable family seating, and dramatically better natural light.
A Butler’s Pantry with Purpose
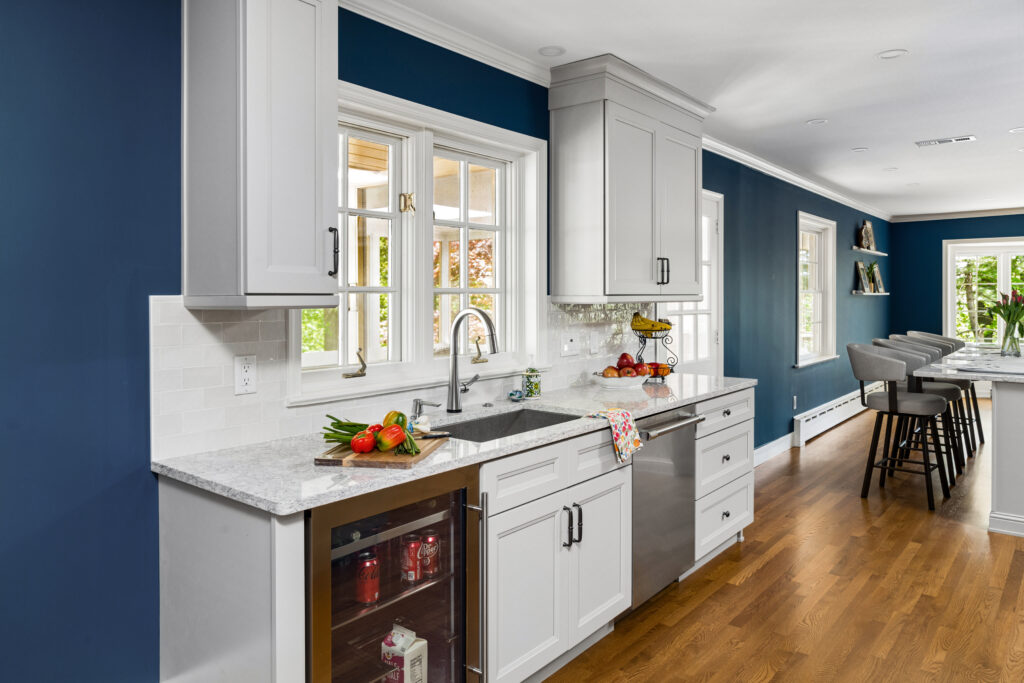
Rather than eliminating the original kitchen, it was transformed into an elegant butler’s pantry and secondary workspace. Existing plumbing was incorporated into the design, creating exceptional functionality while keeping the entertaining space uncluttered.
Smart Design Details
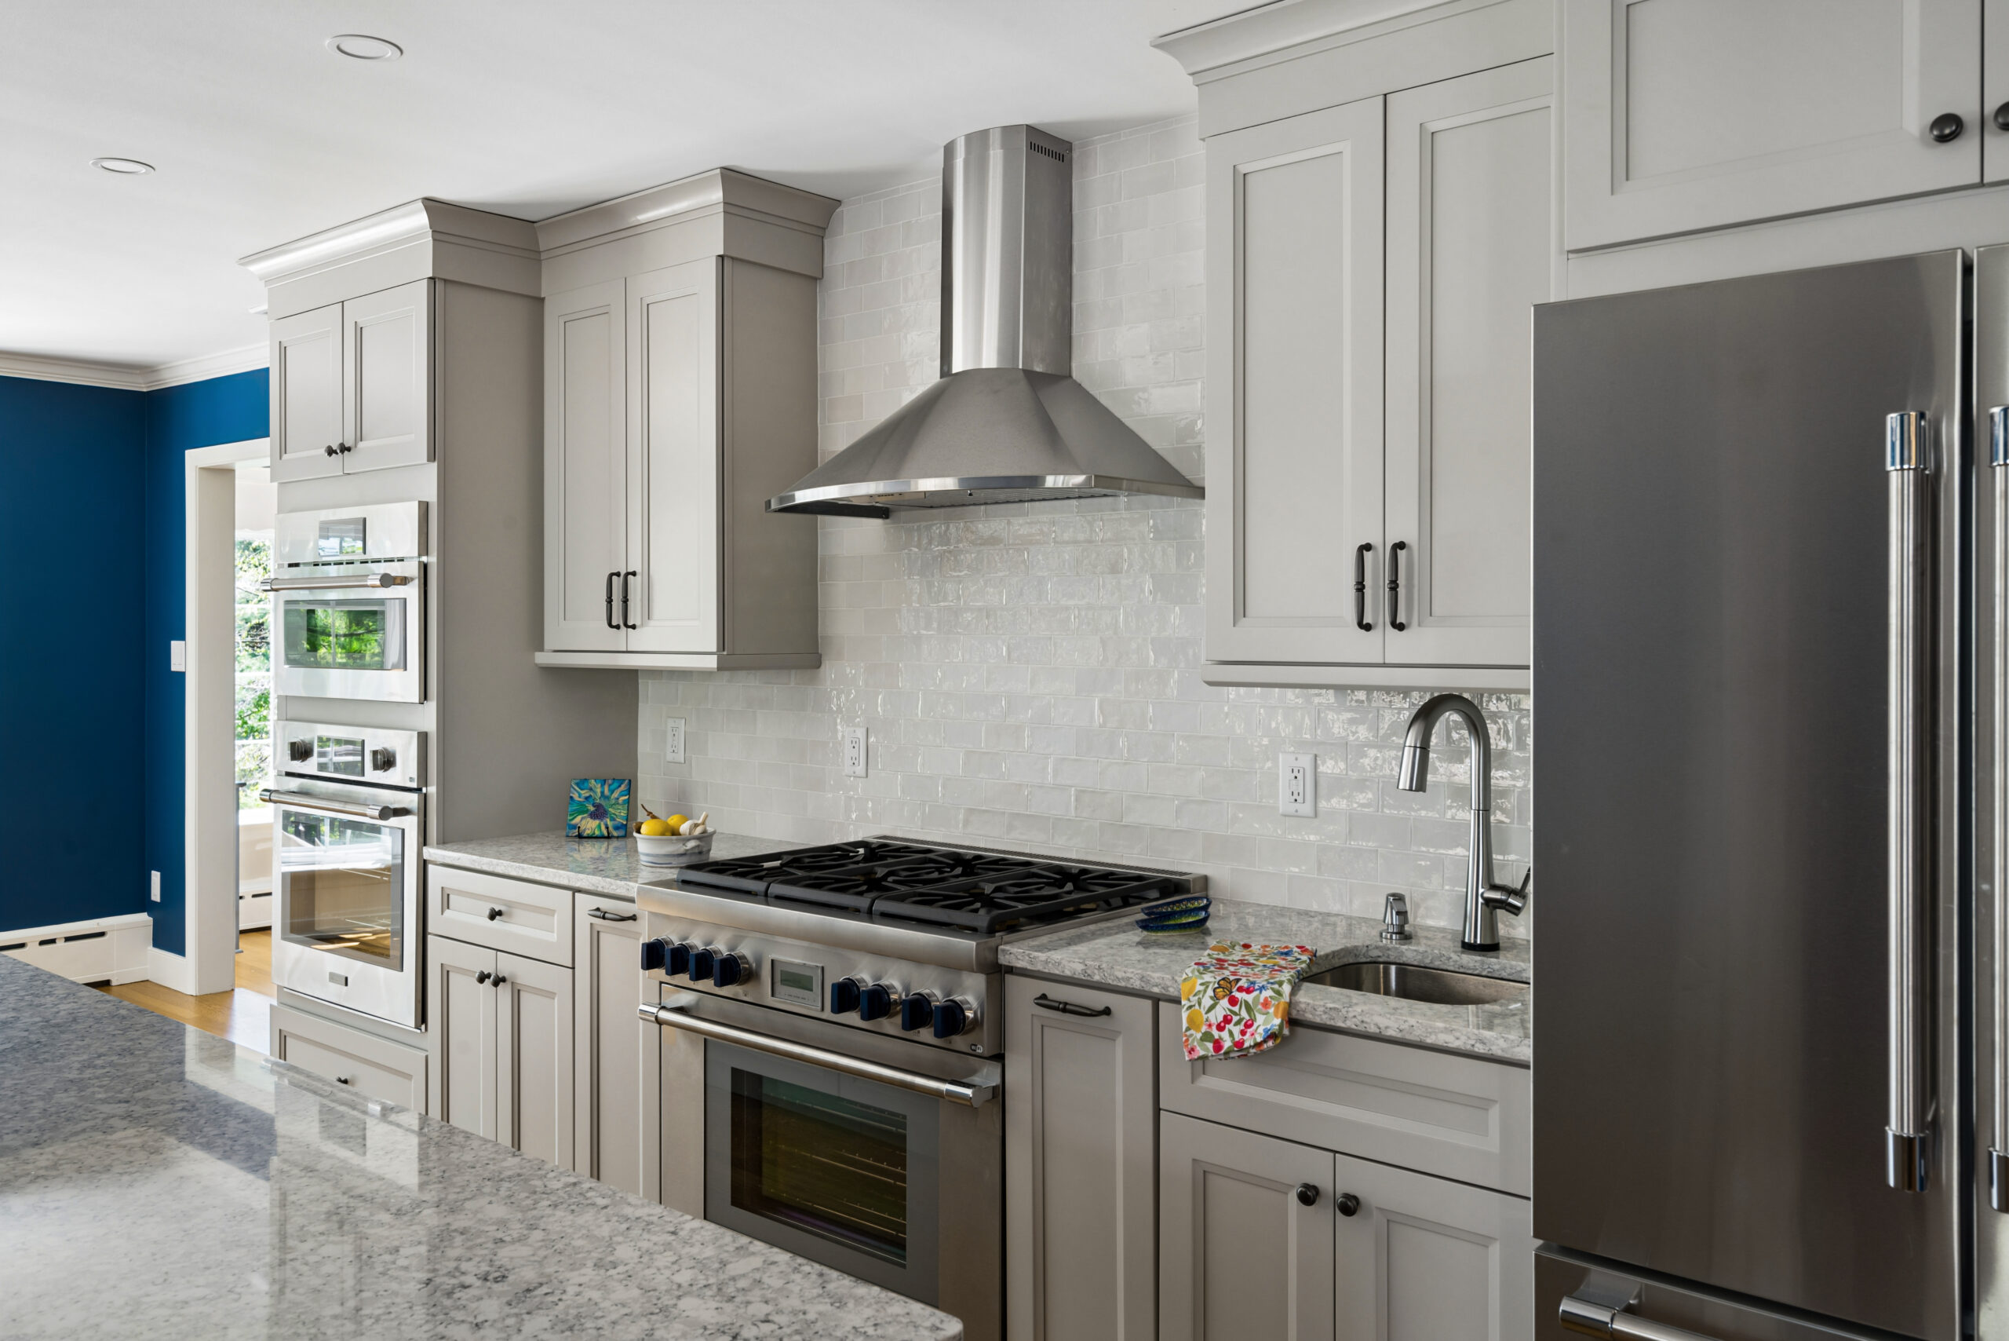
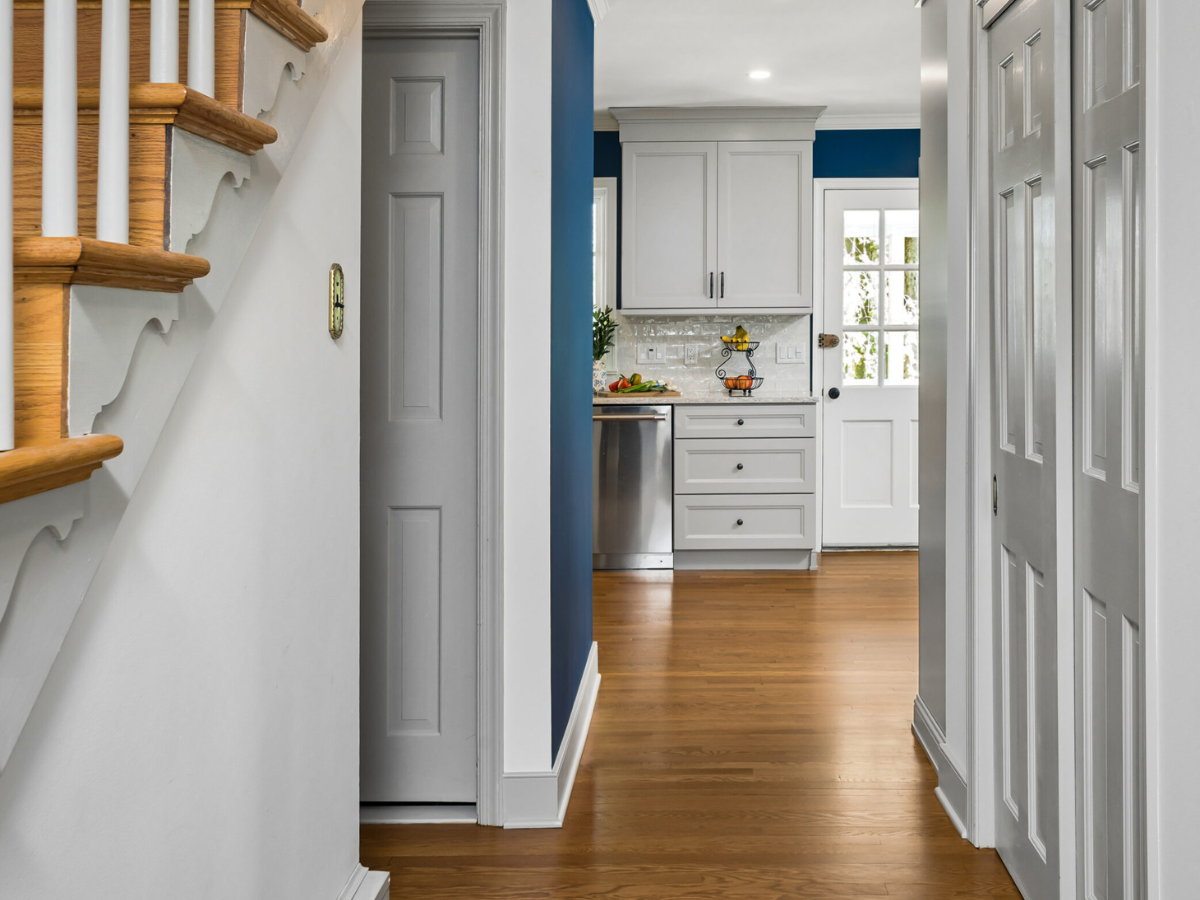
Highlights include an expansive center island, relocated cooking zone, secondary prep sink beside the range, wall ovens, custom pantry storage, pocket doors leading from the mudroom and garage, a dedicated coffee bar, and abundant hidden storage throughout.
Easy Access Food Pantry
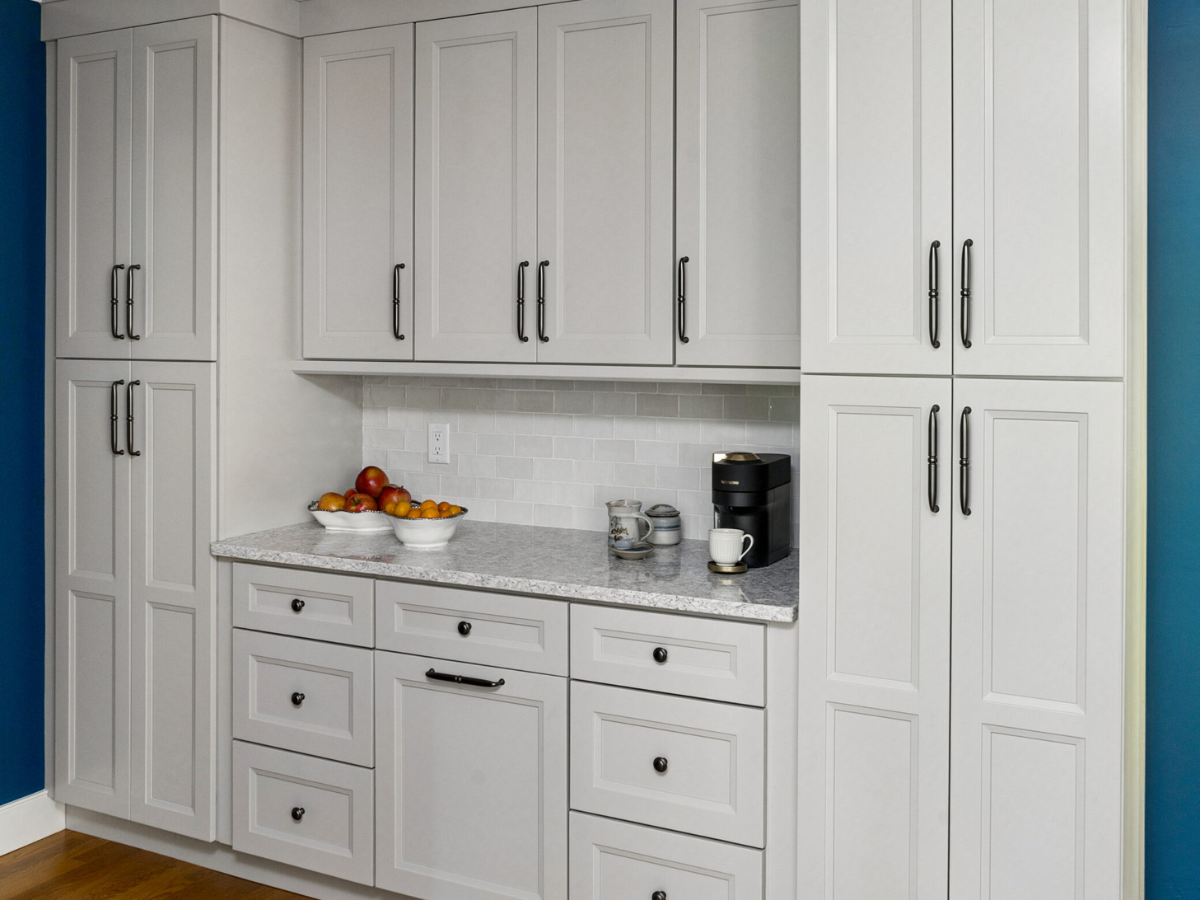
As part of this Rydal kitchen transformation, we designed an easy-access food pantry that maximizes storage while creating a more efficient cooking experience for homeowners.
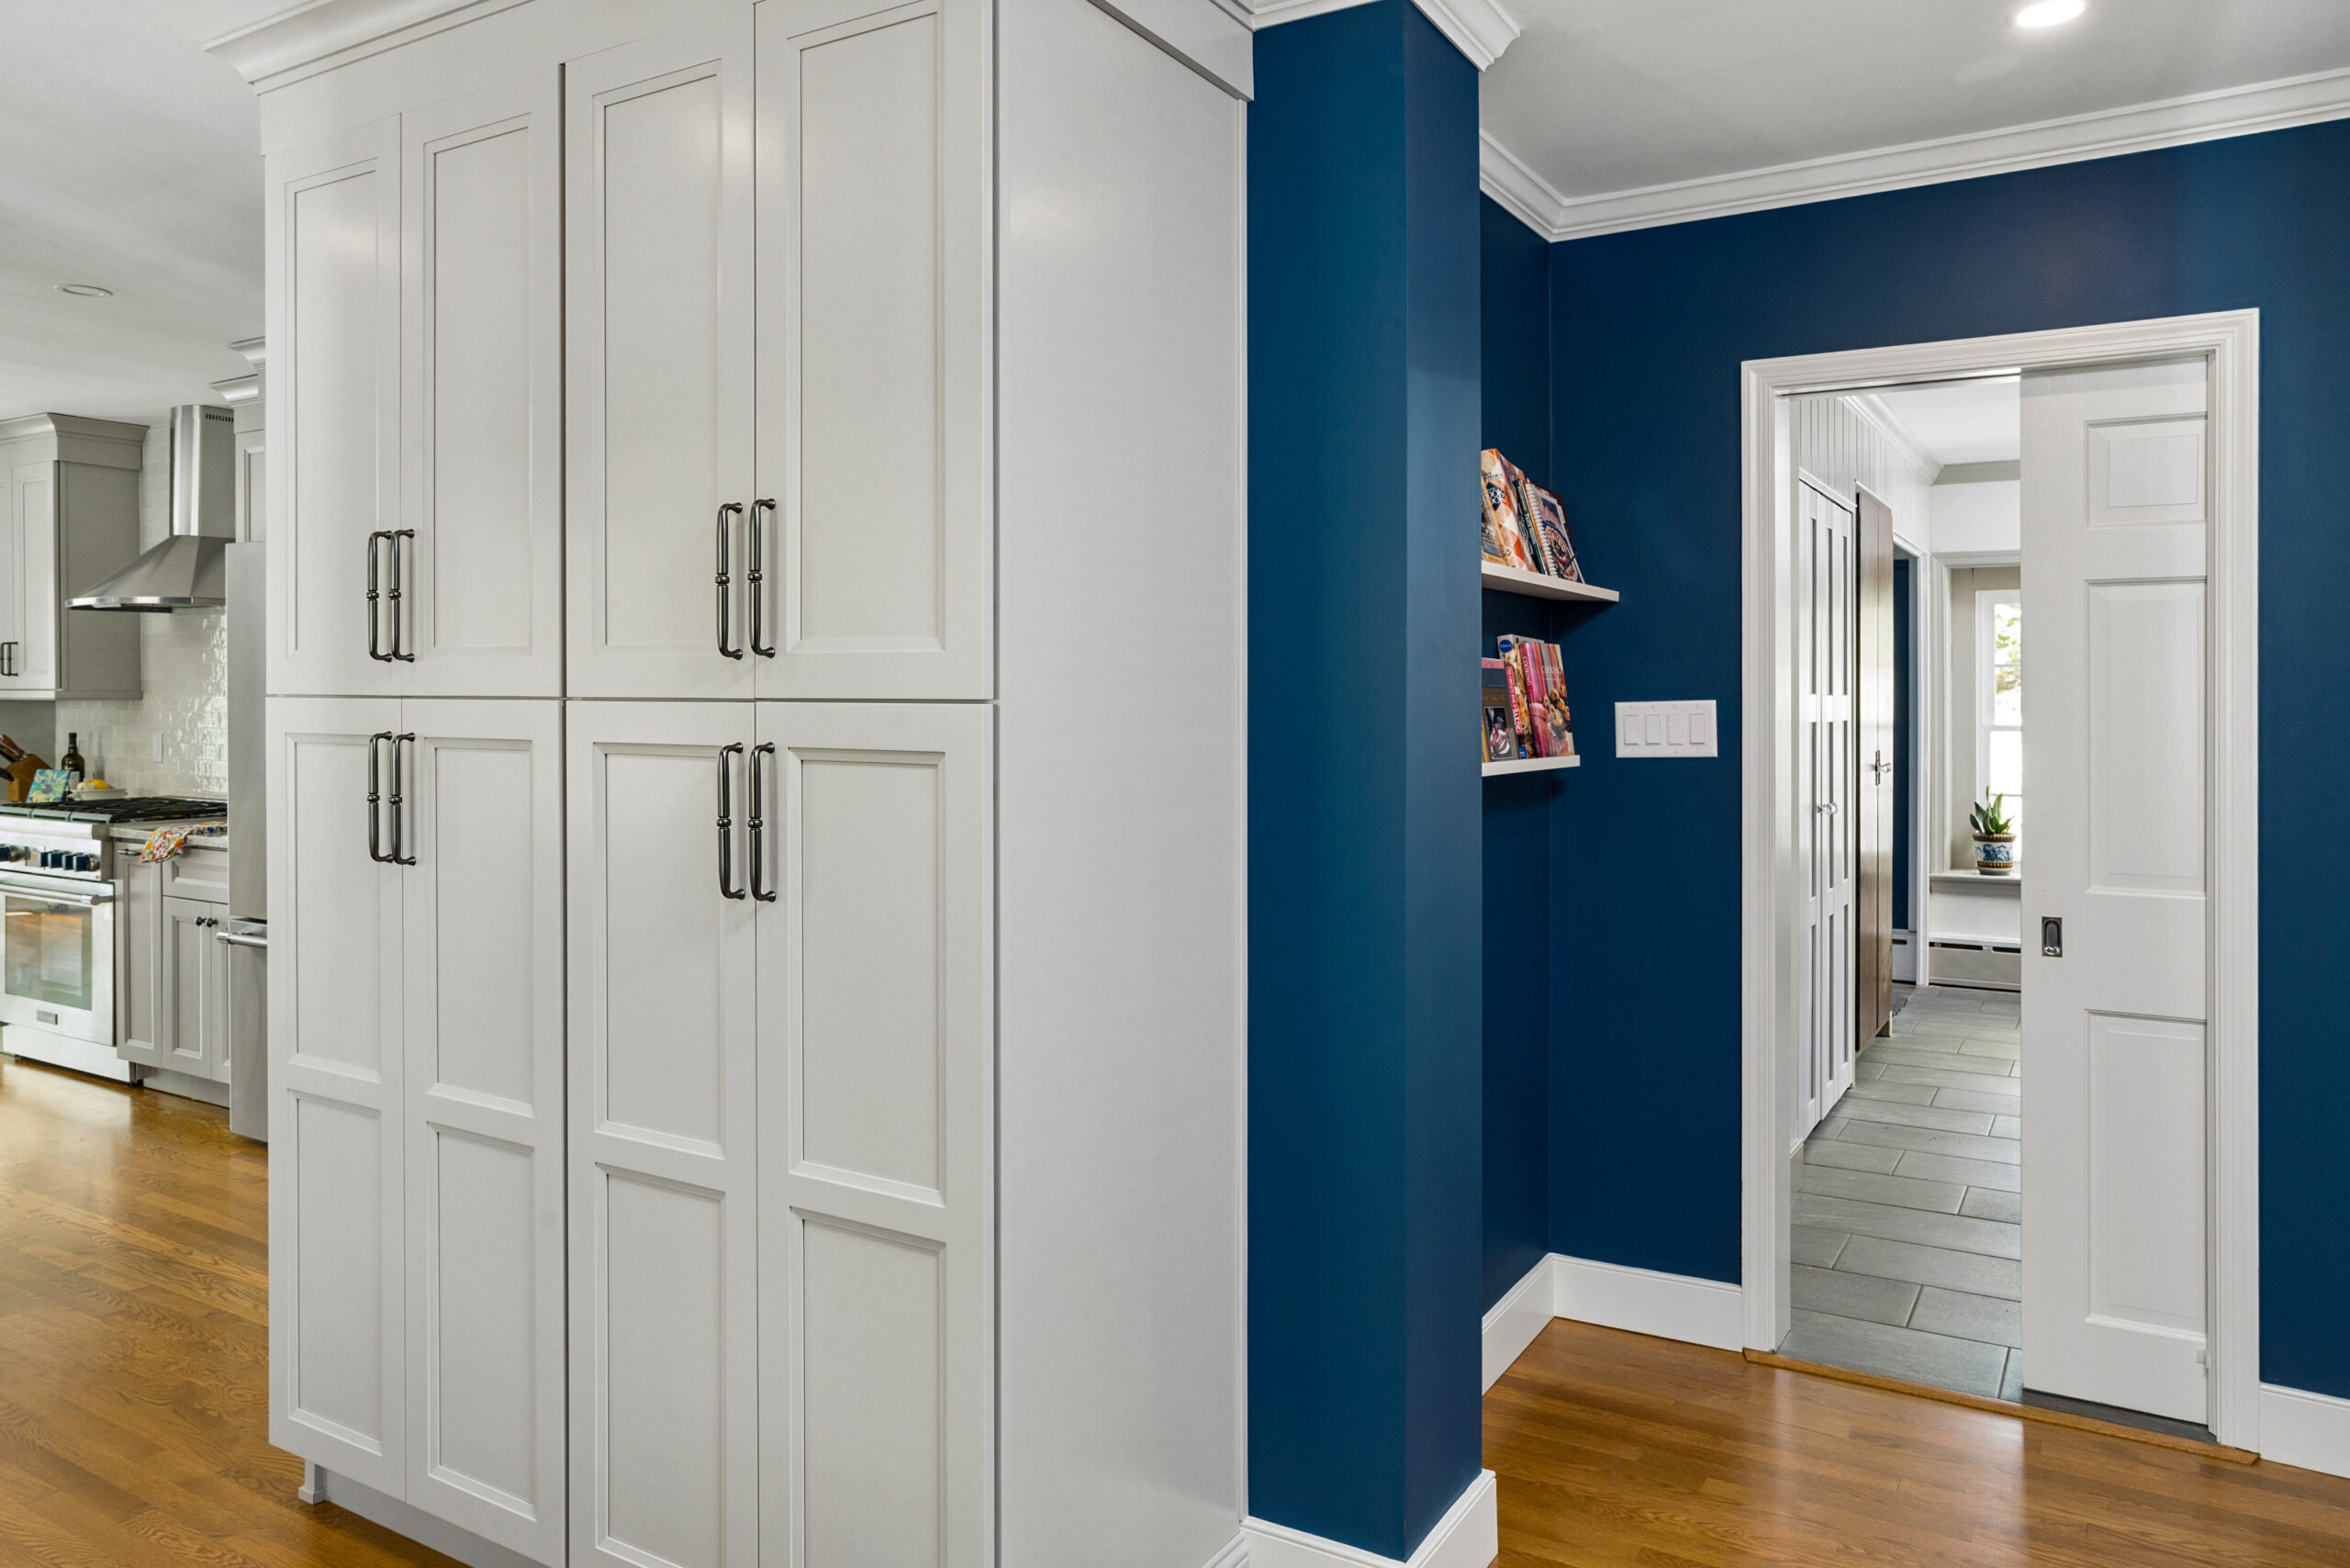
Instead of relying on traditional pantry spaces that can become cluttered or difficult to navigate, this thoughtfully planned storage solution provided function (and beauty!) to the family’s open-concept kitchen remodel.
Timeless Finishes
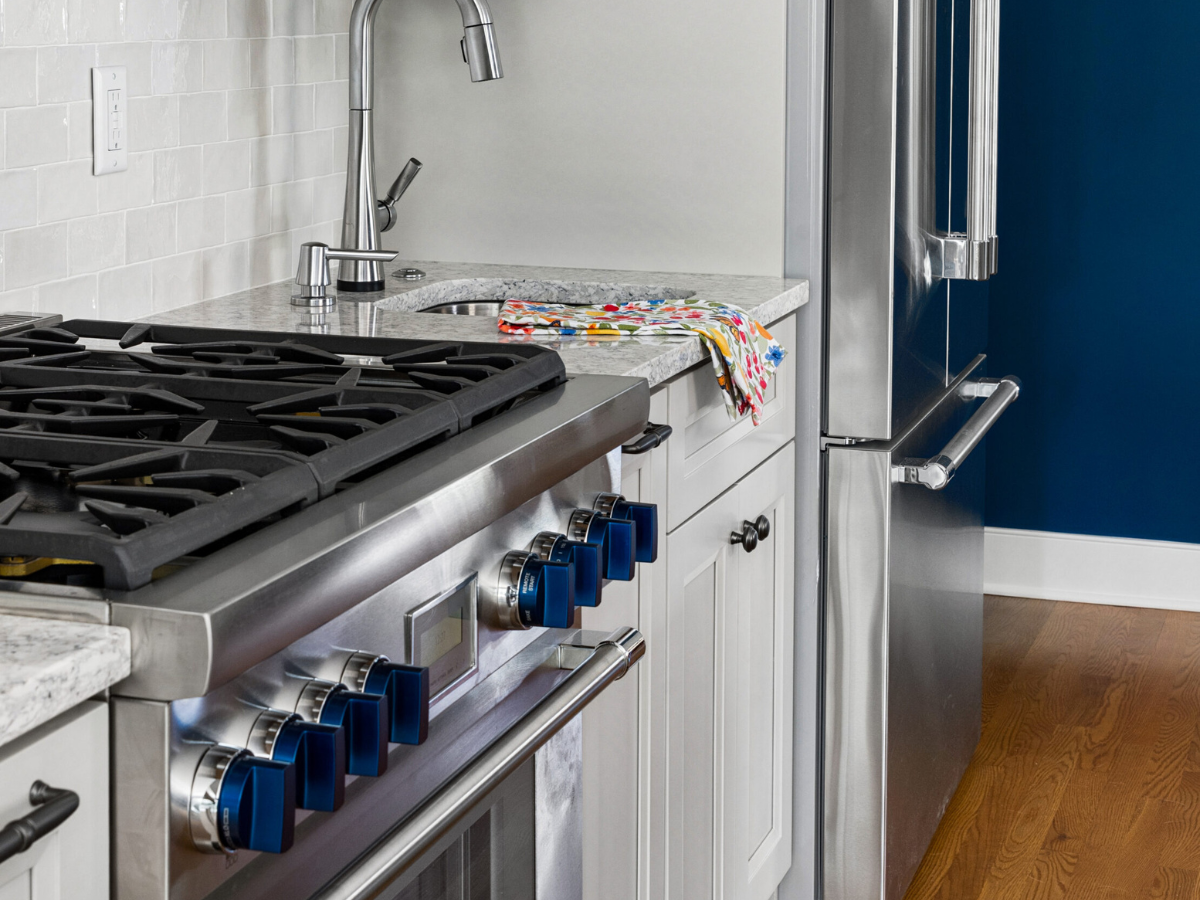
Warm taupe cabinetry, countertops, and backsplash create a timeless foundation, while Benjamin Moore ‘New York State of Mind’ walls add rich color and beautifully complement the blue accents on the Thermador range.
Preserving the Home’s Character
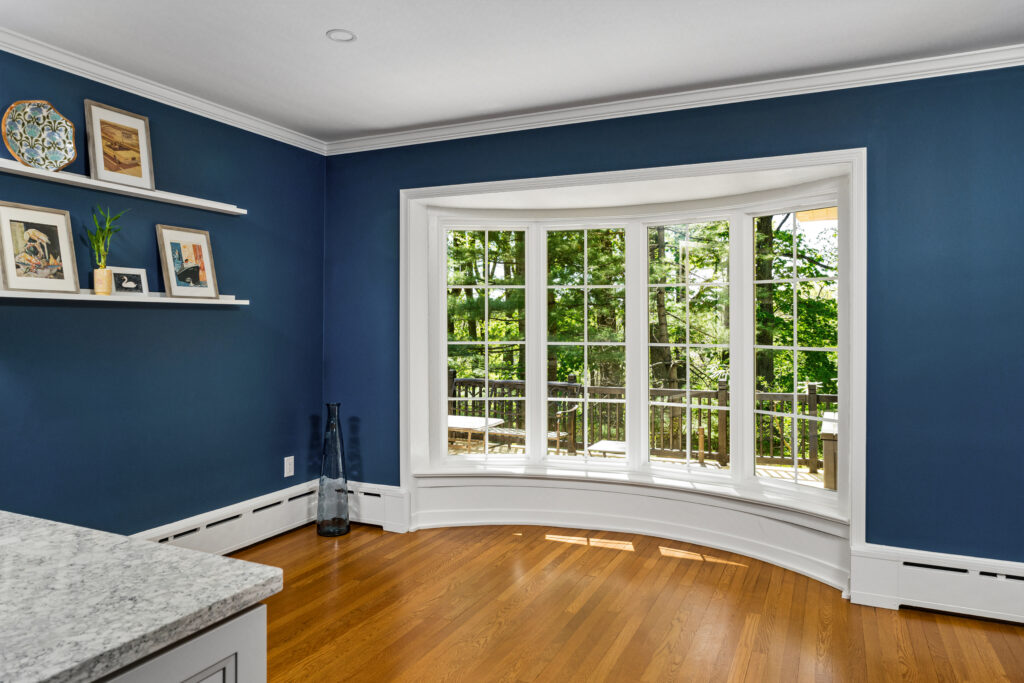
The redesign preserved the home’s beautiful windows, flooding the kitchen and dining areas with natural light. The original formal dining table was relocated to the living room, while the bowed window area now offers the perfect opportunity for a reading nook, breakfast table, or family game space overlooking the wooded backyard.
The Finished Result
This renovation is far more than a kitchen remodel. It is a transformation in the way the family experiences their home—creating a welcoming gathering place designed for cooking, entertaining, and making memories for decades to come.
Thinking About Opening Up Your Kitchen?
If your current kitchen feels closed off or no longer fits the way your family lives, thoughtful design can completely transform your home. At Creative Contracting, we specialize in custom renovations that combine architectural planning, interior design, and expert craftsmanship to create spaces that are beautiful, functional, and built around the way you live.
Schedule a Consultation Today to Explore What’s Possible
Are you considering a kitchen remodel in Montgomery County or Bucks County, PA? Explore what’s possible for your home! Schedule a consultation with Creative Contracting today and take the first step toward creating a kitchen designed around the way your family lives.